
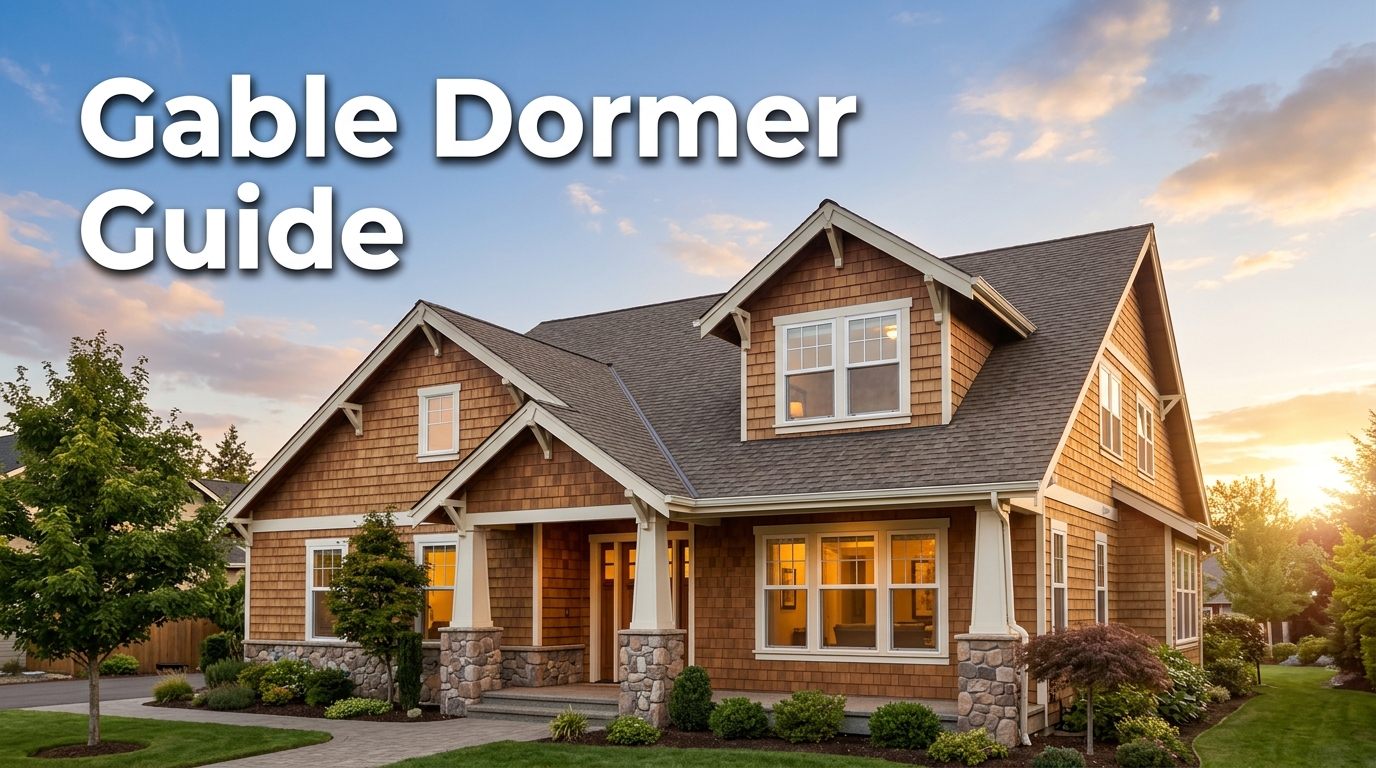
Most people notice a gable dormer long before they know what to call it. It’s that little peaked box poking out of a sloped roof, usually with a window tucked into its front face, looking almost like a tiny house perched on top of a bigger one. It’s one of the oldest tricks in residential design for solving a very old problem: attics are dark, cramped, and mostly useless.
If you’ve ever stood in a low-ceilinged attic and thought “this could be a bedroom if I could just stand up straight in here,” a gable dormer is probably the answer you’re looking for. This guide walks through what it is, how it’s built, what it costs, and how it stacks up against other dormer styles, without drowning you in construction jargon.
What Are Dormers, and Why Do Roofs Have Them?
What are dormers, exactly? A dormer is any structure that sticks up out of a sloped roof, usually housing a window, built specifically to add headroom and daylight to the space below it. Without one, an attic under a steep roof is basically a wedge, tall in the middle and nearly zero inches tall along the edges.
Dormers have been solving this problem for centuries. The word itself traces back to the Middle French dormeor, meaning “sleeping room,” a nod to how these features were originally used to bring light and air into upstairs bedrooms tucked under the roofline.
Not every dormer looks the same. Some have flat roofs, some have curved ones, and some are barely more than a slit of glass. But among all the variations, one style shows up again and again on houses across the country, and that’s the gable dormer.
What Exactly Is a Gable Dormer?
A gable dormer window is simply a dormer topped with a small gable roof, meaning two sloped panels that meet at a ridge, forming a triangle at the front. Picture the outline a kid draws when they sketch a house: a square with a triangle roof on top. Shrink that down, attach it to the slope of a larger roof, and you’ve got a gable dormer.
It’s widely considered the most common dormer type found on homes, largely because its roof slope matches the pitch of the main roof, which makes it blend in rather than fight with the existing design.
That simplicity is exactly why it shows up on so many different house styles. You’ll spot gabled dormers on Cape Cods, Colonials, Craftsman bungalows, Tudors, and plenty of newer builds trying to borrow a bit of that traditional charm.
Quick Snapshot of a Gable Dormer
| Feature | Detail |
|---|---|
| Roof shape | Two sloped panels meeting at a ridge (triangular front) |
| Wall count | Typically 3 walls (front and two sides) |
| Best suited for | Traditional, Colonial, Craftsman, Cape Cod, Tudor homes |
| Primary purpose | Adds light and headroom, sometimes usable floor space |
| Load path | Side walls bear the roof load |
Gable vs. Dormer: Two Words People Mix Up Constantly
Here’s where a lot of confusion creeps in. A gable vs dormer comparison isn’t really an apples-to-apples fight, because they’re not describing the same kind of thing.
A gable is a shape. It’s the triangular section of wall formed where two roof slopes meet, usually found at the end of a house, not on top of it. A dormer is a structure. It’s a box-like addition that pokes up out of a roof’s slope, and it may or may not have a gabled roof on it.
So when someone talks about a gable with dormer design, they usually mean a house that has both features working together: a gabled end wall on the house itself, plus one or more dormers along the roofline. Put simply, a gable is just a triangular wall form created by two intersecting roof pitches, while a dormer is a vertical projection above the roof line. They’re related, but they’re not interchangeable.
A quick way to keep them straight:
- Gable = a shape (a triangle formed by two roof slopes)
- Dormer = a structure (a box that projects from the roof)
- Gable dormer = a dormer that happens to use a gabled roof shape
The Anatomy of a Gable Dormer Roof
Once you get past the terminology, a gable dormer roof is made up of a handful of parts that all have to work together to keep water out and the structure sound.
- Front wall – holds the window, faces outward from the house
- Side walls (cheeks) – the two angled walls that connect the dormer to the main roof
- Ridge – the horizontal line where the two roof slopes of the dormer meet
- Rafters – the sloped framing members that support the dormer roof itself
- Valleys – the seams where the dormer roof meets the main roof, on either side
- Flashing – metal or waterproof material sealing those valleys and the roof-to-wall junctions
That last one matters more than people expect. Valleys are notorious weak points because more water funnels through them than through a flat section of roof. Properly installed flashing is what keeps a gable dormer from turning into a slow, expensive leak a few years down the road.
How Gable Dormer Framing Actually Works
Gable dormer framing is more of a carpentry puzzle than people assume. Builders essentially have to cut a hole in a perfectly good roof, then build a smaller roof on top of that hole, without letting the whole house get soaked in the process.
In practice, the side walls of a gable dormer carry the weight of the dormer’s own roof, and that load has to be transferred down through either the existing floor joists or the main roof rafters below. Wide dormers sometimes need engineered lumber, like LVL beams, inserted into the floor system just to handle that added weight safely.
The general framing sequence looks something like this:
- Confirm the existing roof pitch and take precise measurements from inside the attic
- Frame the dormer’s side walls and front wall
- Cut and set the new dormer ridge and rafters
- Cut open the main roof only once materials are staged and ready
- Tie the new valley framing into the existing roof structure
- Sheath, flash, and weatherproof everything before finishing the interior
This is not a beginner weekend project. It typically takes several days of framing alone, followed by additional weeks for exterior finishing and interior work, and most builders recommend having a structural engineer size the rafters and ridge for anything beyond a small dormer.
Expert tip: Ask your contractor how long the roof will be open during framing. A well-planned dormer job keeps that window as short as possible, with tarps and materials staged in advance, because every extra hour with an open roof is an hour of exposure to weather.
Gable Dormer vs. Shed Dormer: Which One Actually Fits Your Roof?
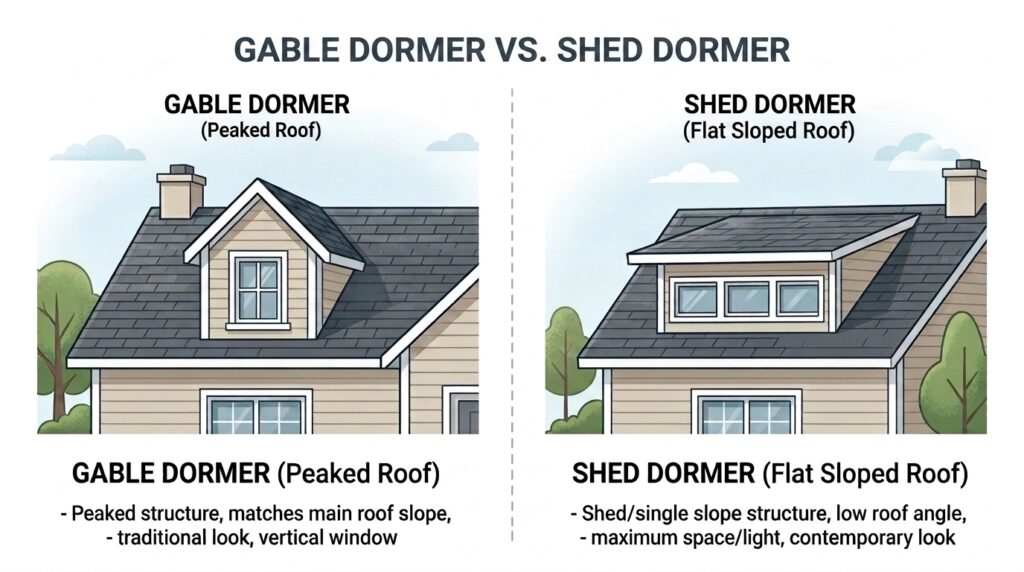
This is probably the single most common decision homeowners face once they’ve settled on adding a dormer at all. A shed dormer vs gable dormer comparison really comes down to space versus style.
A shed dormer has one roof plane that slopes in the same direction as the main roof, just at a shallower angle. Because it can run almost the full width of a roof, it tends to create far more usable floor space and headroom. A gable dormer, by contrast, is usually smaller and more decorative, prioritizing light and curb appeal over maximum square footage.
Gable Dormer vs. Shed Dormer
| Factor | Gable Dormer | Shed Dormer |
|---|---|---|
| Interior space gained | Moderate | Large |
| Framing complexity | Moderate | Generally simpler |
| Aesthetic style | Classic, traditional | Modern, utilitarian |
| Roof load path | Side walls | Front wall |
| Typical use case | Light, ventilation, accent | Full room additions |
This load difference is well documented: gable dormers bear their weight on the sidewalls, while shed dormers transfer weight to the front wall, which is part of why the two styles are framed so differently.
If your goal is to squeeze a full bedroom or bathroom out of an attic, a shed dormer usually wins on raw space. If you’re after that classic, storybook roofline and don’t need to max out every square foot, a gable roof with dormer detailing tends to be the more attractive option, and often the more budget-friendly one too.
Not Just One Look: Wide, Large, Double, and False Gable Dormers
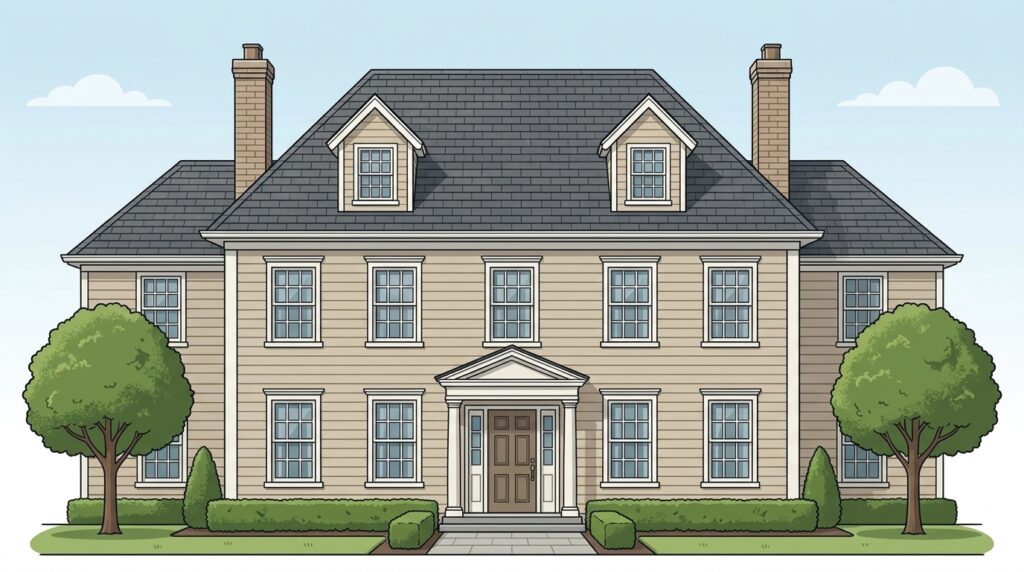
Once you start looking closely, you’ll notice gable dormers aren’t a single fixed design. A few common variations show up on homes across different regions and eras.
- Wide gable dormer – stretched out to cover more of the roof width, often used when a homeowner wants extra interior space without switching to a shed style entirely
- Large gable dormer – taller and deeper than a standard version, common in major attic conversions where the goal is a full living space, not just a reading nook
- Double dormer – two gable dormers placed side by side (or a pair flanking a central feature), often seen on symmetrical Colonial-style facades
- False gable dormer – built purely for looks, with no functional window or interior space behind it, used to balance a roofline visually
That last one surprises a lot of people. A false gable dormer exists purely as a design element, adding architectural rhythm to a roof that would otherwise look flat or plain, without any of the framing complexity of a real one.
Can a Gable Dormer Work on a Shed or Outbuilding?
It’s not just houses. A gable dormer shed treatment shows up fairly often on garden sheds, workshops, and detached garages, mostly as a design accent rather than a functional space-adder.
On a small outbuilding, a gable dormer is usually more decorative than practical. It might house a small window for extra light or simply break up an otherwise plain roofline, giving a shed a bit more character without much added cost. Since these structures are smaller and simpler than a house roof, framing a gable dormer shed is generally a far less involved project than doing the same thing on a full residential roof.
What a Gable Dormer Feels Like From the Inside
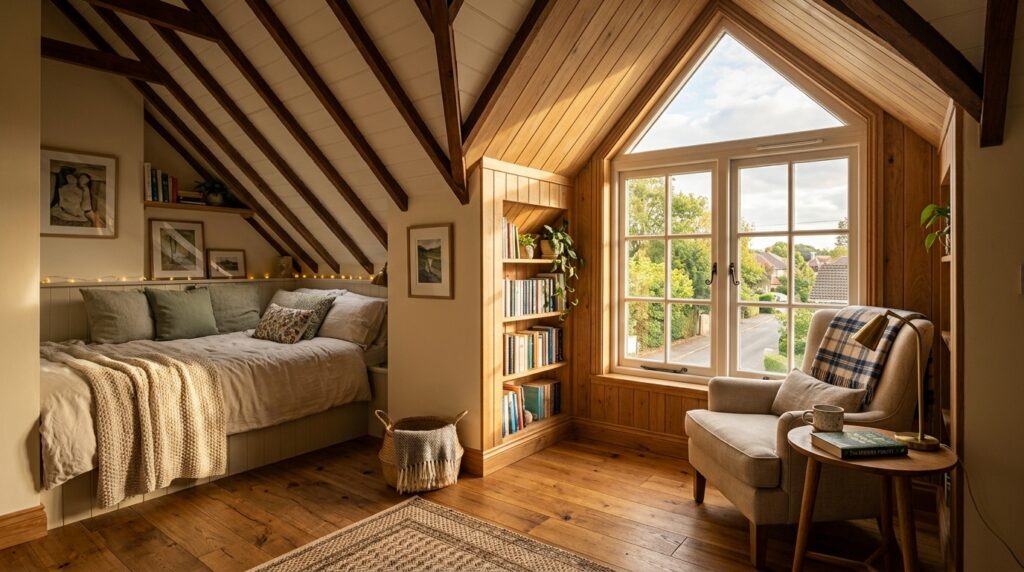
On paper, a dormer is just a framing detail. In practice, its biggest impact is felt indoors. A gable dormer interior transforms a slice of unusable attic into something you’d actually want to spend time in.
Before a dormer goes in, the space directly under a roof slope is often too short to stand in. Once the dormer opens things up, that same spot can become a reading nook, a home office corner, or the framing for an entire gable room, complete with a proper ceiling height near the window.
The window itself changes the character of the room too. Because gable dormer windows are vertical and framed by that triangular peak, they tend to draw the eye upward, making a small attic space feel taller and less boxed-in than a flat skylight would.
What Does a Gable Dormer Cost?
Gable dormer cost varies a lot depending on size, materials, and how much structural work is involved, but a few sources give a decent range to plan around.
A small, simple dormer can start around $7,000, while a full-width addition with significant structural changes can climb well past $30,000. Looking at the broader dormer installation range, most projects fall somewhere between $2,500 and $20,000, with an average closer to $15,000, depending on roof slope and how much structural reinforcement is needed.
A few things that tend to push the price up:
- Larger dormer width and height
- Steep or complicated existing roof pitch
- Structural engineering and permitting requirements
- Finishing the interior space behind the dormer (drywall, insulation, electrical)
- Adding plumbing if the space becomes a bathroom
A few things that tend to keep it down:
- Sticking to a smaller, standard-size dormer
- Choosing asphalt shingles over premium roofing materials
- Doing some of the interior finish work yourself, where local code allows it
Expert tip: Get a structural engineer’s inspection before committing to a size. It typically costs a few hundred dollars, but it can save thousands by confirming your roof and floor system can actually support the dormer you’re picturing.
Pros and Cons of Adding a Gable Dormer
| Pros | Cons |
|---|---|
| Adds natural light and ventilation to an attic | Roof penetration increases leak risk if not properly flashed |
| Increases usable headroom in cramped spaces | Can be more expensive to frame than a simple reroof |
| Boosts curb appeal and can support resale value | Structural changes may require an engineer and permits |
| Works with many traditional architectural styles | Smaller footprint gain compared to a shed dormer |
| Relatively straightforward roof-load design | Not ideal if maximum interior square footage is the goal |
A Broader Look: Types of Dormers on Houses
Gable dormers get a lot of attention because they’re so common, but they’re one style among several. Understanding the full lineup makes it easier to see why a gable dormer is usually the default choice.
Common Dormer Roof Types
| Dormer Type | Roof Shape | Best For |
|---|---|---|
| Gable dormer | Two-sided peaked roof (a triangle dormer profile) | Traditional homes, light and ventilation |
| Shed dormer | Single sloped, flat plane | Maximizing interior space |
| Hip dormer | Three sloped planes | Homes with hip roofs, softer profile |
| Eyebrow dormer | Curved, wave-like roofline | Decorative accents, cottage or Tudor styles |
| Wall dormer | Front face level with the exterior wall | Homes needing more floor space at the wall line |
Gabled dormers are widely regarded as the most versatile option on the list, suited to everything from Colonial farmhouses to Craftsman bungalows, largely because the roof can be built to match the pitch and character of almost any main roof.
If you’re planning a broader exterior refresh alongside a dormer addition, it’s worth thinking about how your roofline choices tie into the rest of your home’s design, from siding to trim, since a mismatched dormer can look bolted-on rather than built-in. Homeowners weighing several exterior upgrades at once often find it helpful to map out a full renovation plan before committing to any single feature.
Frequently Asked Questions
What is the difference between a gable and a dormer?
A gable is a shape, the triangular wall section formed where two roof slopes meet. A dormer is a structure that projects out from a sloped roof, usually to house a window. A gable dormer combines both: it’s a dormer built with a gabled (triangular) roof.
What is a dormer on a roof used for?
A dormer adds headroom, natural light, and ventilation to the space directly beneath a sloped roof, usually an attic. Without a dormer, that space is often too low to stand in near the roof edges.
Is a gable dormer more expensive than a shed dormer?
Not necessarily. Gable dormers are often smaller and can cost less overall, but per square foot of added living space, shed dormers sometimes come out ahead because they typically use simpler, more repeatable framing across a wider span. Actual costs depend heavily on size, materials, and local labor rates.
Can I add a gable dormer to any type of roof?
Most sloped roofs can accommodate a gable dormer, but roof pitch matters. A steeper pitch, generally 6-in-12 or greater, tends to allow for a more proportional gable dormer without awkward angles or drainage issues. A structural assessment is the only reliable way to confirm feasibility for a specific home.
Do I need a permit to build a gable dormer?
In most areas, yes. Because a dormer involves cutting into the roof structure and often changes the exterior appearance of the home, local building departments typically require permits and, in many cases, engineer-approved plans before construction can begin.
Bringing It All Together
A gable dormer looks simple from the curb, just a small triangular roof and a window, but there’s real engineering packed into that little shape. It changes how light moves through an attic, how much usable space a home actually has, and how a roofline reads from the street.
Whether you’re comparing it against a shed dormer for space, weighing the cost against a full renovation budget, or just trying to figure out what to call that feature on your own roof, the core idea stays the same: a gable dormer is one of the most reliable ways to turn wasted attic space into a room people actually want to use.
If you’re at the planning stage, the next practical step is usually a conversation with a structural engineer or experienced contractor who can walk your specific roof and tell you what’s realistic for your home’s pitch, framing, and budget.

