
Key Takeaways
- Evaluate condition, safety, and building systems before choosing finishes or a new floor plan.
- Water management, structure, electrical capacity, plumbing, and heating equipment can shape the entire project scope.
- Early research into permits, zoning, and past work helps prevent costly plan changes later.
- A complete assessment makes it easier to decide whether to repair, renovate, add space, or pursue another path.
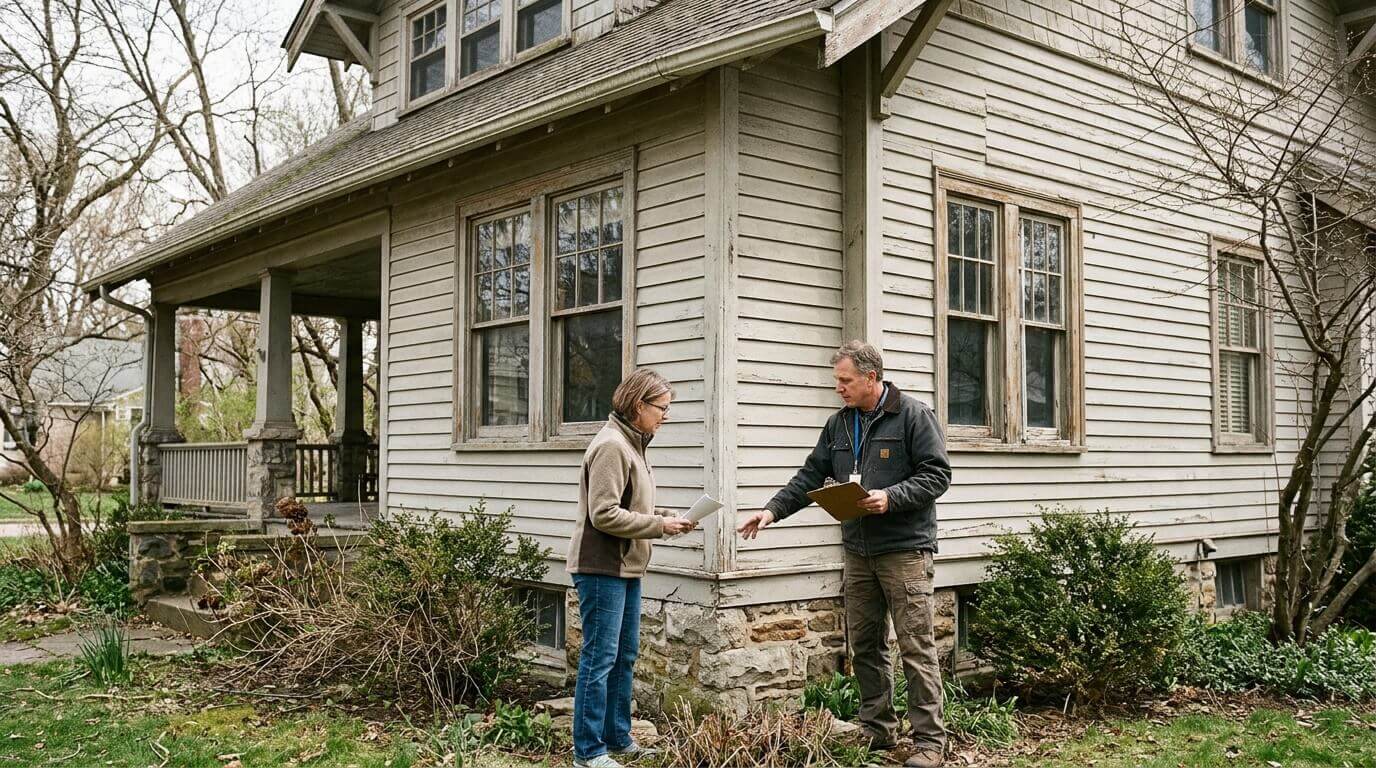
An older home can offer character, established surroundings, and a layout worth preserving. It can also contain hidden water damage, aging systems, or past alterations that are not visible during a quick walk-through. Before committing to a major project, homeowners need a clear picture of what is sound, what needs attention, and what the property can reasonably support. That evaluation is especially important when deciding whether to remodel or rebuild. The right answer depends on more than the home’s age. Structural condition, local rules, desired layout, available budget, and long-term plans all deserve consideration before demolition or design work begins.
Why a Full Home Evaluation Matters
Fresh paint and updated finishes can conceal problems behind walls, below floors, and above ceilings. A thorough review helps separate cosmetic work from essential repairs, allowing homeowners to prioritize safety and durability before selecting cabinets, tile, or fixtures. It also provides designers and contractors with better information to develop practical plans.
The goal is not to assume every older house has serious defects. Many have been well maintained and can be improved successfully. The goal is to identify unknowns early, when there is still time to adjust the scope, budget, and schedule. Homeowners who want to preserve original features can also consider the differences between restoring and modernizing an older home.
Gather the Home’s History
Start with available records. Ask for the year of construction, previous inspection reports, utility bills, and documentation for major repairs. Useful records include permits for additions, finished basements, decks, electrical upgrades, and plumbing work. Insurance claims involving water, fire, storms, or structural damage can also reveal areas that deserve closer inspection.
Compare permits and records with the home as it exists today. A finished room, moved wall, converted garage, or added bathroom may affect future project planning if it was not completed or documented in accordance with local requirements.
Check the Structure From the Ground Up
Foundation and Settlement
Walk the exterior and lower levels of the home before focusing on interiors. Look for persistent moisture, standing water near the foundation, large or recurring cracks, uneven floors, gaps around windows and doors, and doors that no longer close smoothly. These signs do not automatically mean the home has a major structural problem, but they justify a closer review.
A structural engineer may be appropriate when movement appears widespread, damage is uncertain, or planned work involves removing walls, adding levels, or changing roof loads. An independent assessment can clarify what needs repair and what may be cosmetic. For moisture-related concerns, this guide to basement moisture control and waterproofing explains why identifying the source of water is important before repairs begin.
Framing, Floors, and Load-Bearing Walls
Check for sagging floors, bowed walls, soft spots, damaged beams, and signs of rot near bathrooms, exterior doors, crawl spaces, and roof lines. Past renovations should be examined carefully, particularly where walls were opened or removed. A desired open-concept layout may be possible, but load-bearing changes should be evaluated before finalizing the design.
Review the Roof and Water Management
Water is one of the most important issues to investigate in an older home. Review the roof covering, flashing, valleys, vents, chimney connections, gutters, downspouts, grading, and drainage paths. In the attic, check for stains, damp insulation, visible mold growth, rusted fasteners, or evidence of past leaks.
Water should move away from the building. Even a small leak or poor drainage pattern can damage finishes, framing, insulation, and stored belongings over time. Addressing the source of moisture before renovating affected areas helps protect the investment in new work.
Test Major Home Systems
Electrical, Plumbing, and Mechanical Equipment
Review the electrical service size, panel condition, wiring type, grounding, outlets, and breaker performance. Flickering lights, warm outlets, buzzing equipment, and frequently tripped breakers warrant prompt attention from a qualified electrician. Confirm whether the system can support planned appliances, heating equipment, and future electric-vehicle charging. An electrical safety assessment before remodeling can help identify warning signs that deserve professional attention.
For plumbing, identify supply-pipe and drain-line materials, look for corrosion or active leaks, test water pressure, and note slow drains or sewer odors. Older properties may contain materials such as polybutylene piping, so homeowners can review what to check for polybutylene pipes before renovation. A sewer camera inspection can be useful where pipes are older or mature trees grow near the line.
Record the approximate age and condition of the furnace, boiler, heat pump, air conditioner, ductwork, and ventilation equipment.
Address Health and Safety Concerns
Older homes may require special precautions during demolition and renovation. Homes built before 1978 can contain lead-based paint, and disturbing painted surfaces may create hazardous dust. Homeowners planning work in these properties should understand lead-safe renovation practices for pre-1978 homes before sanding, cutting, or removing painted materials.
Also consider possible asbestos-containing materials, radon testing where appropriate, smoke and carbon monoxide alarms, safe stairs and railings, fireplaces, balconies, and emergency exits. If a material or condition is uncertain, pause work and consult a qualified professional rather than assuming it is harmless.
Measure Energy Performance and Comfort
Review the previous 12 months of utility bills and note rooms that are consistently drafty, humid, too hot, or too cold. Inspect attic insulation, windows, exterior doors, ductwork, and obvious air leaks.
Comfort problems are often connected to several factors rather than to a single failing appliance. A home performance assessment that reviews energy bills, mechanical systems, moisture, and ventilation can help identify priorities. This approach can guide the order of insulation, air sealing, ventilation, and equipment improvements.
Review Layout, Rules, and Budget
List the daily frustrations that the project should solve, such as limited storage, poor kitchen flow, inaccessible bathrooms, undersized bedrooms, or inadequate workspace. Consider future needs as well, including guests, remote work, multigenerational living, and aging in place. Some issues require construction, while others may be solved with better storage or furnishings.
Before finalizing plans, contact the local building department about permits, setbacks, height limits, lot coverage, historic district restrictions, drainage requirements, and utility upgrades. Then build a budget that separates essential repairs from comfort upgrades and cosmetic choices. Include design fees, engineering, permits, inspections, temporary housing, cleanup, and a contingency for hidden conditions.
Use a Simple Decision Framework
- List structural, safety, system, layout, and efficiency concerns.
- Address hazards, moisture, and major repairs before finishes.
- Use qualified specialists for uncertain or high-cost issues.
- Compare targeted repairs, extensive renovation, expansion, and replacement options.
- Choose the path that best fits the home, local rules, budget, timeline, and long-term goals.
Conclusion
A thorough evaluation provides a more reliable foundation for planning any major home improvement project. Before choosing materials, hiring contractors, or setting a construction schedule, homeowners should understand the property’s existing condition and identify areas that may need attention. This includes assessing structural components, drainage and water management, plumbing, electrical systems, heating and cooling equipment, and other essential features.
Safety concerns, energy efficiency, applicable building regulations, and household needs should also be considered when developing the project plan. Identifying potential problems early can help homeowners determine which tasks require professional attention, establish realistic priorities, and create a budget that accounts for necessary repairs and improvements. With a clear understanding of the property’s condition and the project’s goals, homeowners can make more practical decisions and reduce the likelihood of unexpected complications during construction.

