
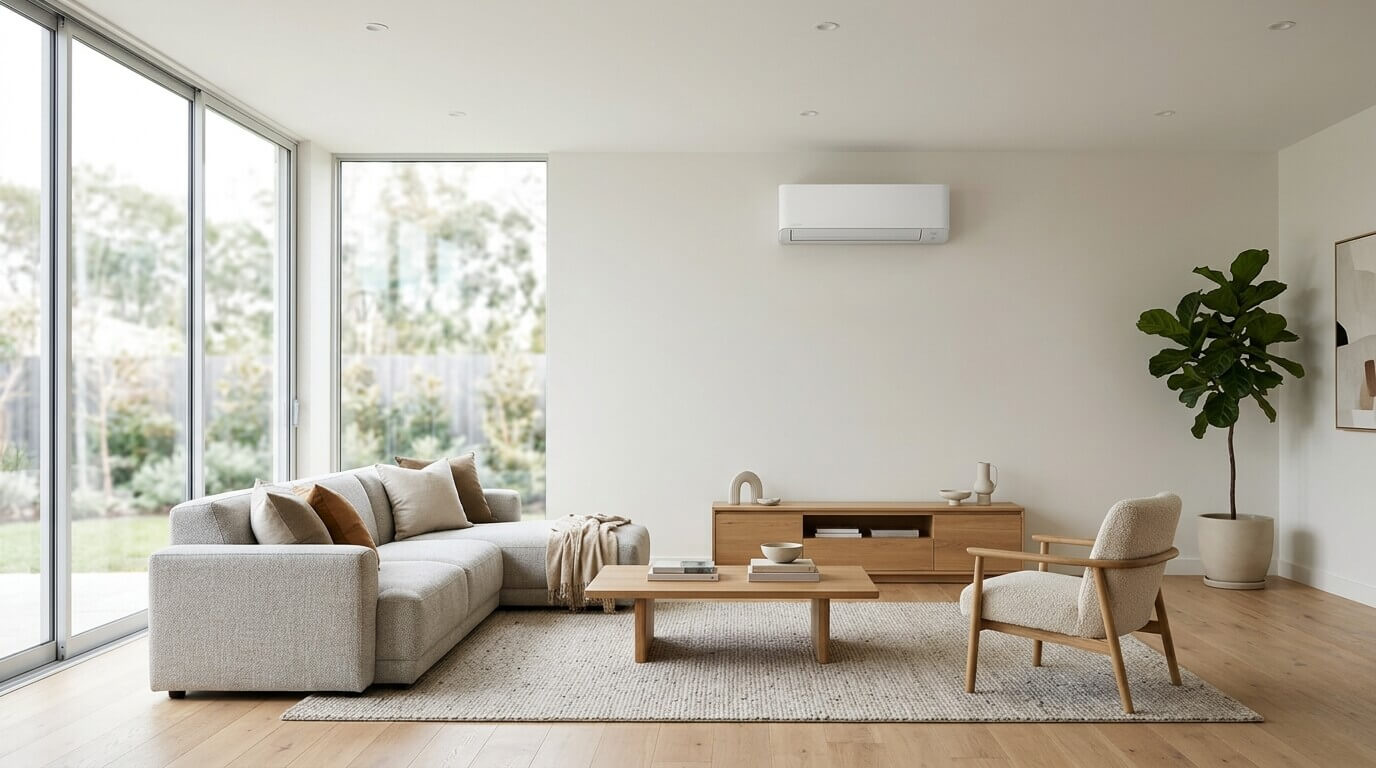
Mini-split placement plays an important role in how efficiently your system heats and cools a room. The position of the indoor unit affects airflow distribution, temperature consistency, and overall system performance. Poor placement can create hot and cold spots, restrict air circulation, and make it harder for the system to maintain your desired temperature.
Choosing the right location involves more than finding enough wall space for the unit. Ceiling height, room layout, nearby windows, and furniture placement all influence how conditioned air moves through the space. Installation requirements, including refrigerant line routing and maintenance access, also need to be considered.
What Is a Mini-Split and How Does It Work?
A mini-split is a heating and cooling system that connects an outdoor unit to one or more indoor units through refrigerant lines. During summer, it removes heat from indoor air and transfers it outside. In winter, the process reverses, bringing heat indoors to warm the room. For more information about system installation, see this heat pump installation guide.
Unlike traditional central HVAC, a ductless mini-split delivers conditioned air directly into the space through its indoor unit. This allows for more localized temperature control, but it also means that where the unit is installed plays an important role in how comfortably air circulates throughout the room.
Why Mini-Split Placement Changes the Way a Room Feels
A mini-split delivers heating and cooling directly into the space through an indoor air-handling unit. That makes its location especially important. The direction of the airflow and the relationship between the unit and the occupied areas help determine whether comfort feels evenly distributed or concentrated in one part of the room.
Airflow Should Reach the Room Without Creating an Uncomfortable Draft
When a mini-split is operating, its indoor fan moves air across a heat exchanger and distributes the conditioned air through adjustable louvers. The direction of that discharge influences how the air spreads.
If the unit points directly toward a favorite chair or sleeping area, you may notice the airflow more than you would like. A location that allows air to travel across the room can feel more comfortable, provided the unit has enough capacity and an unobstructed path.
Fan speed matters too. Lower speeds may feel gentler nearby, although the system still needs sufficient circulation to condition the intended space.
The Thermostat Reading May Differ From How the Room Feels
Many wall-mounted mini-splits sense temperature near the indoor unit. Because that unit is often installed high on a wall, the air surrounding its sensor may differ from the temperature at seating level.
This can become noticeable during heating, when warm air naturally rises. A unit may detect a satisfactory temperature while someone sitting farther away still feels cool.
Some systems support separate wall-mounted temperature sensors or compatible remote controls. When that option is available, thoughtful sensor placement can help the system respond to conditions closer to where you actually spend time.
Heating and Cooling Can Favor Different Airflow Patterns
Warm air rises, while cooler air tends to settle. As a result, the airflow setting that feels comfortable in July may need to be adjusted during winter.
A properly positioned unit allows its louvers to distribute air effectively in both seasons. During heating, directing airflow downward may help warmth reach the occupied part of the room. During cooling, a different angle may provide gentler distribution.
Placement should allow those seasonal adjustments to work without directing a strong stream of air onto people.
Finding the Right Indoor Location Starts With Everyday Life
A room’s dimensions tell only part of its story. Furniture shapes how people occupy space, while daily routines determine which areas require the most consistent comfort. Before selecting a mounting location, it helps to think about how the room functions when someone is actually living in it. A reliable home heating plan can also help identify areas where temperature control needs attention.
Start With Where You Spend Your Time
A living room might have one wall that appears ideal for an indoor unit, but that location may send air directly across the main seating area. In a bedroom, the same issue can become more noticeable when you are trying to sleep.
The best placement often comes from considering the positions people occupy for long periods. It should allow the system to condition the wider space without making those areas uncomfortable.
You may also discover that furniture placement offers more flexibility than expected. Moving a tall cabinet or adjusting the layout slightly can sometimes create a much better airflow path.
Four Questions Worth Asking Before Choosing a Wall
A useful placement discussion should consider the room as it will be furnished and used. These questions help connect mechanical performance with everyday comfort:
- Where do people spend the most time? Identify seating and sleeping areas that should avoid direct drafts.
- What could interrupt airflow? Check whether tall furniture or architectural features would obstruct circulation.
- How does the room connect to nearby spaces? Consider whether doorways provide a useful airflow path.
- What changes during the day? Think about sun exposure and how different areas of the room gain or lose heat.
These observations help guide placement, although they do not replace a professional heating and cooling load calculation. Equipment capacity still needs to match the space’s actual demands.
A Convenient Wall Is Not Always the Best Wall
The closest exterior wall may appear attractive because it can simplify refrigerant piping and drainage. Yet that position may give the indoor unit an awkward relationship with the room.
The final location must still meet the equipment manufacturer’s requirements for piping length, mounting clearances, and drainage.
Room Layout Determines How Far One Mini-Split Can Serve
An indoor unit does not create a perfectly uniform temperature throughout every connected space. Air needs a practical path to move beyond the area immediately surrounding the equipment.
Open Floor Plans Give Air More Room to Circulate
In a connected living space, a well-positioned indoor unit can sometimes serve a wider area because fewer walls interrupt airflow. Even then, the entire space may experience different conditions. Areas with extensive glazing can have different heating and cooling demands from more sheltered parts of the room. Placement should account for those differences. An indoor unit aimed toward the main occupied area may help, but equipment sizing must still reflect the total load and the way air circulates.
Closed Doors Can Change the Comfort Plan
A mini-split in an open hallway may influence nearby rooms while their doors remain open. Once those doors close, the airflow connection becomes much weaker. This matters particularly for bedrooms. If someone sleeps with the door closed, relying entirely on a hallway unit may leave the bedroom with less reliable temperature control.
An appropriately sized indoor unit serving that bedroom directly may be more suitable. Other designs can work too, but each space should be evaluated according to its load and normal use. Open layouts are generally easier to serve than rooms separated by closed doors.
Unit Count Should Follow the Building’s Needs
Installing one indoor unit per room can lead to unnecessary equipment, while relying on a single unit for an entire floor may leave enclosed spaces underserved.
The right arrangement depends on room-by-room heating and cooling loads and how effectively air can move between areas.
A Manual J load calculation provides a starting point for sizing. From there, the designer can decide which spaces can share conditioning and where independent zones would improve comfort.
Making the Indoor Unit Feel at Home in the Interior
A mini-split becomes part of the room’s visual composition. That deserves careful consideration, especially in homes where finishes and architectural details have been selected with intention.
A successful installation balances the equipment’s appearance with its ability to function properly. Indoor units need clear airflow and practical access, but there is often room to make placement feel more integrated with the interior.
Choose a Unit Format That Suits the Space
High-wall units are the most recognizable mini-split configuration. Their elevated position can preserve floor space and keep the equipment above most furniture.
Other indoor formats may suit different architectural conditions. Ceiling cassettes can provide a less prominent wall presence, while floor-mounted units may work well in rooms where upper-wall space is limited.
Each format has its own installation requirements. Ceiling-mounted equipment requires sufficient overhead clearance, and floor-mounted units need enough space to circulate air without being blocked by furniture.
The goal is to select equipment that integrates with the architecture while effectively serving the room.
Think About Sightlines Before Fixing the Location
Where you first see a mini-split can influence how prominent it feels.
A unit positioned directly above a focal feature may draw more attention than one placed along a quieter section of wall. That does not automatically make the less visible position better. The airflow still needs to reach the areas people occupy.
Consider the room where you spend the most time. A mounting position that looks discreet on a floor plan may feel quite different from the sofa or bed.
Preserve the Details That Give the Room Character
In older homes, a mini-split installation may need to work around decorative molding or masonry walls. Renovated homes can present similar challenges when new finishes leave little room for mechanical changes.
Planning refrigerant routes before installation helps limit visible alterations. In some cases, lines can travel through concealed spaces or along less prominent exterior surfaces.
Any concealment must remain compatible with installation requirements and future service needs. Thoughtful integration makes the equipment feel considered in the room and helps protect the surrounding finishes.
Designing for Comfort That Still Works Years Later
Good mini-split placement should also account for how a room may change over time. Furniture might be rearranged, or the space may eventually serve a different purpose. Choosing a location with clear airflow paths, adequate clearance, and easy access for maintenance helps ensure the system continues to perform well as your needs change.
Leave Room for Maintenance and Adjustment
Indoor filters need periodic cleaning, and technicians require access for professional service. Installing a unit where reaching the filter is awkward can turn a simple task into a recurring inconvenience.
Leave the clearances specified by the manufacturer and avoid locations where future cabinetry might block access.
Accessible equipment is easier to care for, which helps support consistent airflow and reliable operation over time.
Make Sure the Controls Reflect the Room’s Actual Conditions
Once the equipment is installed, its settings can influence how comfortable the space feels.
Fan speed and louver direction are useful adjustments, particularly when you are learning how the system distributes air. A steady temperature setting is often well suited to variable-capacity heat pumps.
If the unit senses temperature in a location that does not reflect the occupied part of the room, ask whether a compatible remote sensor or controller adjustment would improve performance.
Verify Comfort After Installation
Good placement deserves a final check under normal operating conditions. During commissioning, the installer should verify proper operation and explain how to use the controls.
The homeowner’s experience matters here too. Does airflow reach the areas that need conditioning? Is the fan noticeable from the places where people relax or sleep? Does the installation feel comfortable within the room?
Heating and cooling may reveal different distribution patterns, so seasonal adjustments can be useful after the first few weeks of use.
An installation planned around how the room is used gives you a better chance of enjoying the system without continually compensating for its location.
FAQs
Where is the best place to install a mini-split indoor unit?
The best location gives conditioned air a clear path through the intended space while avoiding uncomfortable drafts where people sit or sleep. It also needs the manufacturer’s required mounting clearances and suitable access for maintenance. The ideal wall depends on room shape and furniture placement, so the position should be evaluated alongside the room’s heating and cooling needs.
How high should a wall-mounted mini-split be installed?
Wall-mounted mini-splits are commonly positioned high on the wall, but there is no single installation height that works for every model. The manufacturer’s instructions specify acceptable positioning and required clearances. The installer should also consider how the discharge angle affects heating and cooling at occupied height, particularly in rooms with high ceilings or unusual proportions.
Where should the outdoor mini-split unit be placed?
The outdoor unit needs open airflow, suitable drainage, and safe access for maintenance. Its location should also account for noise near occupied areas and any winter ice that could form from defrost water. A sheltered-looking corner may seem visually appealing but could restrict ventilation. The installer should balance exterior appearance with the equipment’s required clearances and operating conditions.
Can a mini-split be moved after installation if the placement is uncomfortable?
Relocation is possible in many cases, but it is a professional HVAC project. Moving the indoor unit may require changes to refrigerant piping, drainage, wiring, and wall finishes. The system will also need appropriate refrigerant handling and testing. Before considering relocation, have the airflow direction, fan settings, and controls evaluated. Sometimes adjustments can improve comfort without changing the equipment’s position.
Can a mini-split be installed above a bed or sofa?
It may be possible if the installation complies with the manufacturer’s requirements, although direct airflow can be uncomfortable during extended rest. Think about where the louvers direct air during both heating and cooling. If another location can circulate air effectively without aiming at the bed or sofa, it may provide a more comfortable everyday experience.

