
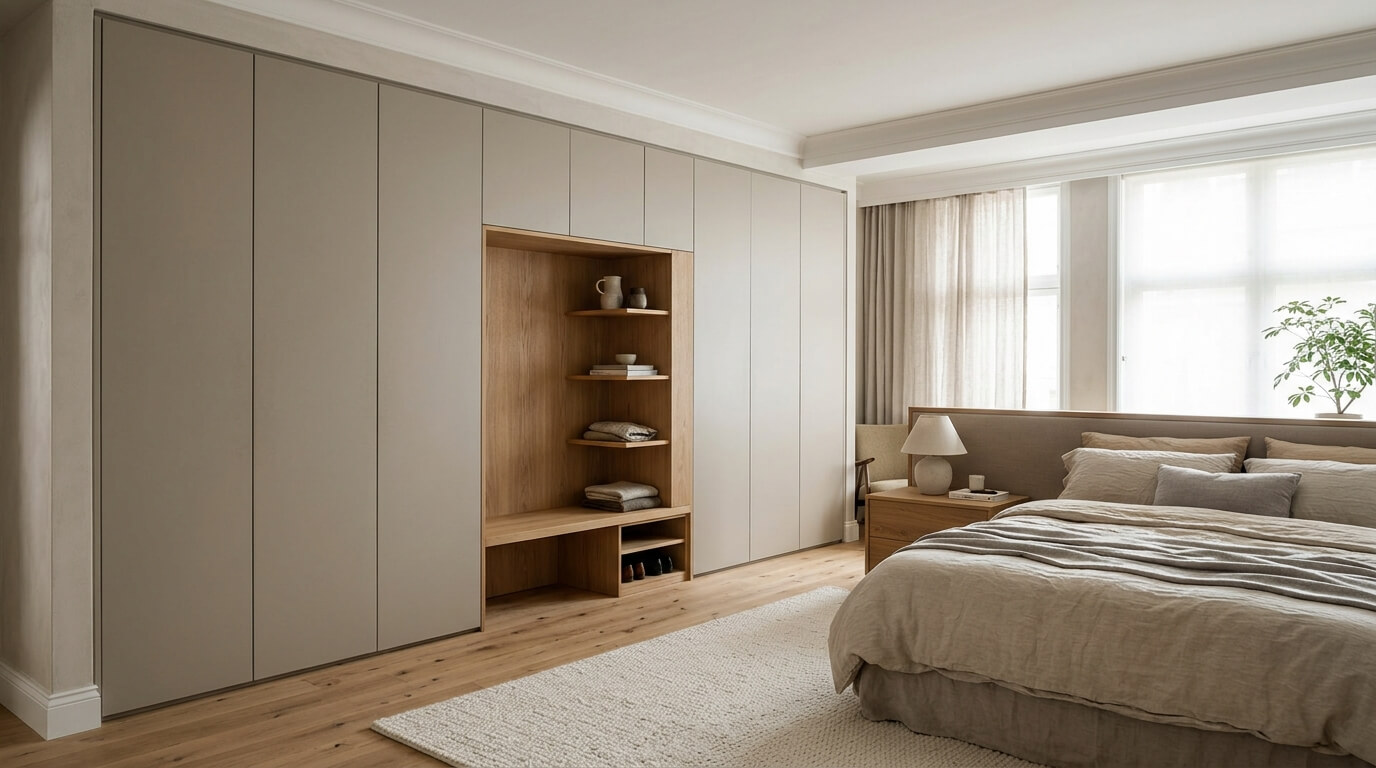
Choosing between built-in wardrobes and walk-in wardrobes affects more than storage capacity. It influences room layout, circulation, visual balance, and the overall functionality of a home. Interior designers and contractors should consider available space, the client’s lifestyle, and the project’s design objectives before selecting a solution.
Built-in wardrobes integrate with the room’s architecture and can maximize usable space. Walk-in wardrobes provide a dedicated dressing area with flexible storage for clothing, accessories, and personal belongings. Both options can work well when planned around the needs of the room.
What Are Built-In Wardrobes?
Built-in wardrobes are storage units designed to fit a specific area, often extending from floor to ceiling or wall to wall. Unlike freestanding furniture, they are planned around the room’s dimensions and architectural features.
They are particularly useful in compact bedrooms, apartments, and rooms with alcoves or awkward spaces. Their integrated appearance also helps maintain a consistent interior design.
Key Benefits of Built-In Wardrobes
1. Efficient use of space
Built-in wardrobes make use of vertical and horizontal space. Floor-to-ceiling configurations can accommodate hanging rails, adjustable shelves, drawers, and upper compartments for seasonal belongings.
2. A clean, integrated appearance
Matching door finishes, coordinated hardware, and carefully selected materials help built-in wardrobes blend with surrounding walls and furniture.
3. Flexible internal organization
Internal layouts can include dedicated sections for long garments, folded clothing, shoes, accessories, and household essentials without changing the overall exterior design.
4. Practical installation
Built-in wardrobes can be incorporated into new construction or renovation projects. Coordinating dimensions with electrical outlets, skirting boards, ceiling heights, and wall conditions helps achieve a precise fit.
What Is a Walk-In Wardrobe?
A walk-in wardrobe is a dedicated storage area that allows users to enter the space and access clothing and accessories from within. Depending on the available floor area, storage may run along one wall, follow an L-shaped layout, or occupy multiple sides of the room.
Walk-in wardrobes are common in larger bedrooms and primary suites, but their suitability depends on the space allocated to storage, circulation, and dressing activities rather than the overall size of the property alone.
Key Benefits of Walk-In Wardrobes
1. Convenient storage access
Open shelving, drawers, hanging sections, and accessory compartments help organize belongings into clearly defined zones.
2. A dedicated dressing area
Separating dressing activities from the main bedroom can improve functionality. Mirrors, suitable lighting, and a well-positioned dressing area can make the space more convenient.
3. Flexible layouts
Cabinetry can be arranged along one or more walls, with separate storage zones for different users or categories of belongings.
4. Opportunities for detailed design
Walk-in wardrobes provide room to coordinate finishes, handles, mirrors, lighting, and display shelving, creating a considered interior scheme.
However, they require sufficient space for cabinetry and comfortable movement. Designers should assess the available floor area before committing to this option.
Built-In Wardrobes vs Walk-In Wardrobes Key Differences
| Design consideration | Built-in wardrobes | Walk-in wardrobes |
|---|---|---|
| Space requirements | Suitable for compact and large rooms | Requires space for storage and circulation |
| Floor area | Usually preserves more open bedroom space | May reduce space for other bedroom functions |
| Accessibility | Accessed directly from the bedroom | Accessed from a dedicated storage area |
| Layout | Fits a wall, alcove, or recess | Uses one or more walls within a separate area |
| Design approach | Emphasizes architectural integration | Creates a distinct dressing and storage zone |
| Best suited to | Apartments, guest rooms, compact layouts | Larger bedrooms, primary suites, dressing areas |
The best option depends on how the room needs to function. A well-designed built-in wardrobe may be more practical in a compact bedroom, while a walk-in wardrobe can be worthwhile when the floor plan accommodates a separate dressing area.
How to Choose the Right Wardrobe for Your Project
Wardrobe selection should begin with practical requirements rather than appearance alone. These considerations can help establish the right direction early in the design process.
1. Assess the Available Floor Space
Measure the bedroom and consider door swings, window positions, circulation routes, and other furniture.
In smaller rooms, built-in wardrobes can provide substantial storage without creating unnecessary obstacles. Sliding doors may also preserve clearance where hinged doors would interfere with beds, desks, or walkways.
In larger rooms, a walk-in arrangement may be feasible if it does not compromise access to the bedroom or adjoining spaces.
2. Understand the Client’s Storage Requirements
Storage should reflect how the client uses the space. Some households need extensive hanging space, while others prioritize drawers, shelves, shoe storage, or accessory compartments.
A tailored custom wardrobe solution can accommodate these differences through a carefully planned internal layout.
Before finalizing the design, estimate the quantities of long and short garments, folded clothing, shoes, bags, and other belongings. For shared bedrooms, consider separate storage zones for each user.
The goal is to make each section useful without creating an unnecessarily complex installation.
3. Coordinate Wardrobe Design With the Interior Scheme
Wardrobes occupy a substantial visual area in many bedrooms, so their finishes and proportions can influence the room’s overall character.
Consider how the wardrobe will relate to wall colors, flooring, bedside furniture, doors, and other cabinetry. Neutral finishes can support a restrained contemporary scheme, while wood-effect surfaces, textured panels, and contrasting hardware can introduce warmth.
When selecting modern wardrobes, prioritize consistent material quality, proportions, surface finishes, and detailing. This is especially important when multiple rooms need to follow a coordinated design language.
For broader ideas on balancing furniture, storage, and room proportions, explore these interior design and space optimization ideas.
4. Plan for Lighting and Accessibility
Lighting is essential to wardrobe functionality. Built-in wardrobes may benefit from integrated internal lighting, particularly in deeper compartments or areas with limited natural light. Walk-in wardrobes can combine ambient lighting with task lighting around mirrors and dressing areas.
Confirm electrical requirements, switching locations, and cable routes before installation. Also consider shelf heights, drawer accessibility, hanging rail positions, and access to upper compartments.
These details help ensure the wardrobe performs as intended rather than simply meeting the visual specifications.
5. Coordinate Construction and Installation Requirements
Successful installation depends on accurate site information and early coordination. Wall conditions, ceiling heights, floor levels, skirting details, and service locations can all affect the final dimensions.
For built-in wardrobes, confirm whether walls are sufficiently level and whether adjustments are needed for a consistent fit. For walk-in wardrobes, check that the layout allows comfortable movement and that drawers and doors can open without obstruction.
Clear documentation of dimensions, finishes, hardware, and internal configurations can reduce discrepancies between the design concept and the completed installation.
Integrating Bedroom Storage Into a Cohesive Interior
Effective bedroom storage should support everyday routines while reinforcing the home’s overall design. Rather than treating wardrobes as isolated furniture pieces, designers can coordinate them with bedside tables, dressing tables, hallway cabinetry, and other storage units.
Repeating selected materials and hardware details can create continuity between rooms without making every space look identical.
In residential developments and multi-room renovation projects, a consistent finish palette can simplify design decisions, while variations in layout and internal organization allow each room to meet its specific requirements.
Common Wardrobe Design Mistakes to Avoid
Even a well-designed wardrobe can underperform if practical details are overlooked.
- Prioritizing appearance over functionality: Attractive finishes cannot compensate for insufficient hanging space, inaccessible shelves, or poorly arranged drawers.
- Underestimating circulation: Walk-in wardrobes need adequate clearance for comfortable movement and access.
- Ignoring room proportions: Oversized cabinetry can make a small bedroom feel crowded, while insufficient storage may not meet the client’s needs.
- Leaving coordination too late: Electrical points, skirting boards, ceiling details, and adjacent furniture should be considered before installation.
- Using inconsistent finishes: Poorly coordinated materials can disrupt an otherwise cohesive interior.
Addressing these issues during design and documentation can improve installation accuracy, everyday usability, and the quality of the finished project.
Conclusion: Choosing a Wardrobe That Works for the Space
Built-in wardrobes and walk-in wardrobes each offer distinct advantages. Built-in solutions are often ideal when efficient space utilization, architectural integration, and a streamlined appearance are priorities. Walk-in wardrobes are better suited to layouts that can accommodate a dedicated dressing area and benefit from more extensive storage organization.
For interior designers and contractors, the best decision comes from balancing spatial constraints, storage requirements, installation considerations, and the desired interior aesthetic. Careful planning ensures that the wardrobe supports the room rather than competing with it.
Designing a cohesive interior for your clients? Explore OPPOLIA modern wardrobe collections. Discover options to coordinate materials, finishes, and styles across rooms, then connect with the team to discuss your project’s specifications and design requirements.
Choose wardrobe solutions that bring together practical storage, considered detailing, and a consistent interior design vision.

