
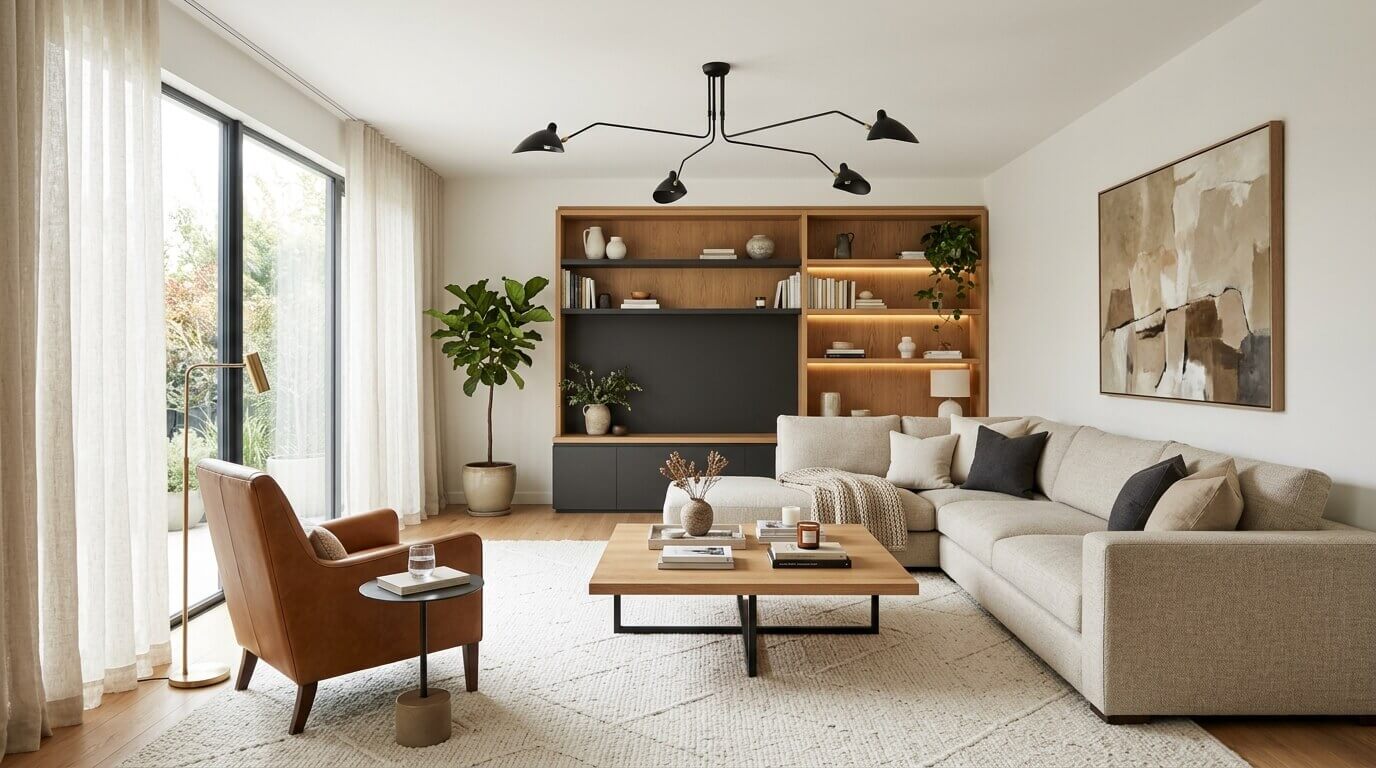
Creative ideas for interior design and space optimization can make a home more comfortable, functional, and visually appealing. Effective design involves more than choosing attractive furniture or matching colors. It also requires understanding how people use each room, how furniture affects movement, and how lighting and storage contribute to everyday comfort.
Several principles help create a balanced interior. Spatial awareness ensures that furniture and decorative elements fit the available space. Focal points give a room visual direction, while layered lighting supports different activities and creates a comfortable atmosphere. Choosing appropriately sized furniture prevents rooms from feeling overcrowded or unfinished.
Modern 3D visualization tools can also help homeowners explore furniture arrangements, colors, and materials before making changes. When these elements are considered together, design decisions become more practical, and the finished space feels cohesive rather than assembled from unrelated pieces.
Integrating Personal Style into Interior Design and Home Decor
Interior design trends change frequently, but a home should reflect the preferences and everyday needs of the people living in it. Building around timeless furniture, versatile colors, and durable materials creates a foundation that can accommodate changing tastes over time.
Personal details can then add character without requiring a complete redesign. Artwork, travel souvenirs, family photographs, and meaningful decorative objects can make a room feel individual. Textured fabrics, including woven rugs, soft throws, and decorative cushions, introduce warmth and depth without taking up additional floor space.
Understanding different interior design styles can help narrow down choices when selecting furniture, colors, and finishes. Rather than combining too many unrelated styles, choose a few complementary elements that work well together.
For a personalized touch, consider bespoke features such as custom shelving or handcrafted personalized wall art, which can serve as a focal point and reflect the interests of the people living in the home.
The key is to balance personal expression with visual consistency. A small collection of meaningful accessories often creates a more comfortable atmosphere than filling every available surface with decorations.
Maximizing Flow in Open-Concept Layouts
Open-concept living spaces connect areas such as kitchens, dining rooms, and living rooms. Although this arrangement can make a home feel more spacious, it requires careful planning to prevent the different areas from feeling disorganized.
Start by identifying the main purpose of each zone. A dining area needs enough room for chairs to move, while a living area requires comfortable seating and clear routes between entrances and other parts of the room. Furniture can define these zones without the need for walls or permanent partitions.
Area rugs are useful for visually separating seating and dining areas. Choosing an appropriately sized rug helps establish the boundaries of a furniture arrangement while maintaining a consistent look. Larger rugs can work particularly well in living areas when their proportions suit the room and the furniture placed on them.
Lighting also helps distinguish different functions. A pendant light above a dining table can make the eating area feel separate, while floor lamps or table lamps can create a more relaxed atmosphere near seating.
Visual sightlines should remain clear wherever possible. Avoid placing oversized furniture directly in the main walking route or blocking windows with tall pieces. Leave enough space for people to move comfortably between zones, pull out chairs, and access doors.
The aim is to create an open environment where each area serves a clear purpose while remaining visually connected to the rest of the home.
Space Optimization Strategies for Small and Compact Rooms
Small rooms benefit from thoughtful planning because every item affects the available floor space. The objective is not simply to fit more belongings into a room but to make storage, movement, and everyday activities easier.
Applying smart compact living solutions can provide ideas for making better use of limited space. One practical approach is to use vertical storage. Tall shelving units, wall-mounted cabinets, and floor-to-ceiling bookcases take advantage of wall space while leaving more room for movement.
Multifunctional furniture can also improve efficiency. Sofa beds, nesting tables, storage ottomans, and desks with drawers combine several functions in a single piece. Before choosing multifunctional furniture, consider how often each feature will be used and whether it fits the room comfortably.
Modular furniture offers another option for rooms that serve different purposes throughout the day. Movable seating, folding desks, and adaptable storage units can make it easier to adjust the layout when needs change.
Decluttering is equally important. Keep frequently used items accessible, group similar belongings together, and remove things that no longer serve a purpose. Closed cabinets can conceal everyday clutter, while open shelves are better suited to items that are used regularly or displayed intentionally.
Storage should be planned around actual needs rather than appearance alone. Measuring available wall space, checking cabinet dimensions, and allowing room for doors and drawers to open can help prevent practical problems later.
Smart Layouts for Living Rooms and Home Offices
Living rooms and home offices often accommodate several activities, so their layouts should reflect how the space is used throughout the day.
In a living room, begin by identifying the main activity, such as conversation, reading, watching television, or entertaining guests. Arrange the largest furniture pieces first, then add smaller tables and accessories. Ensure that seating can be reached easily and that doors, windows, and walkways remain unobstructed.
A reading corner can fit into an unused area with a comfortable chair, a small side table, and a suitable light source. If the room also functions as a workspace, a compact desk can be positioned near a window when glare and screen visibility are manageable.
Home offices require a practical work surface, suitable seating, and storage for documents or equipment. A desk with built-in drawers may reduce the need for extra cabinets, while wall-mounted shelves can free up floor space. Cable organizers and desk trays help keep equipment and supplies in order.
For rooms that need to accommodate visitors, folding chairs and nesting tables provide extra capacity without occupying permanent floor space. Floating shelves can offer additional storage and display space, provided they are securely installed and suitable for the weight of the items they hold.
Furniture should also be positioned according to the room’s proportions. A large desk may be appropriate in a dedicated office but difficult to accommodate in a bedroom corner. Measuring the available area before purchasing furniture helps maintain a comfortable balance between functionality and movement.
Visual Tricks to Expand Compact Spaces
Visual design can influence how large or small a room appears, even when its physical dimensions remain unchanged. Lighting, color, reflections, and furniture proportions all contribute to the overall impression.
Mirrors can reflect daylight and help a room feel brighter when positioned thoughtfully. Placing a mirror near a window may distribute light into darker areas, although the result depends on the room’s orientation and surrounding surfaces.
A coordinated color palette can also create visual continuity. Using related shades across walls, curtains, and larger furniture pieces reduces abrupt visual breaks. This does not mean every surface must have the same color. Carefully selected contrast can provide depth without overwhelming a compact space.
Natural light is particularly useful in smaller rooms. Lightweight curtains can preserve privacy while allowing daylight to enter. Where natural light is limited, combine ambient lighting with task and accent lights instead of relying on a single ceiling fixture.
Furniture proportions matter just as much. Pieces with bulky arms, deep frames, or oversized bases can dominate a small room. More compact silhouettes, raised legs, and visually light materials may help preserve an open appearance.
Vertical elements, including tall curtains, narrow bookcases, and vertically oriented artwork, can draw attention upward. These details can emphasize ceiling height while keeping the floor area relatively clear.
Reflective finishes and glass furniture can also reduce visual heaviness, but they should be used selectively. Too many reflective surfaces may create glare or make a room feel busy. A few carefully placed elements are often sufficient.
Navigating Modern Design Approaches: Virtual Services vs. Traditional Methods
Interior design can be planned through digital services or traditional in-person consultations. The right approach depends on the project’s complexity, the available budget, and the level of assistance required.
Virtual design services commonly use photographs, room measurements, digital floor plans, video consultations, and three-dimensional renderings. These tools allow homeowners to review furniture placement and color combinations before purchasing materials. However, the quality of the result depends on accurate measurements and clear information about the room.
Traditional in-person designers can assess a space directly, discuss materials, and help coordinate different aspects of a project. Their involvement may be particularly useful when renovations require custom work, complicated measurements, or coordination between multiple trades.
Both approaches have advantages, so compare the services included rather than choosing based on the format alone.
Comparing Virtual Design Services and Traditional In-Person Design
| Feature | Virtual Design Services | Traditional In-Person Design |
|---|---|---|
| Pricing model | May offer fixed packages or hourly fees | May use hourly, fixed, or project-based fees |
| Communication | Primarily online meetings and digital feedback | Face-to-face meetings and site visits |
| Space assessment | Relies on supplied measurements, photographs, and plans | Allows direct inspection of the room |
| Design revisions | Often handled through digital plans and renderings | May involve revised plans and in-person discussions |
| Material selection | Can use online catalogs and physical samples | May include hands-on material reviews |
| Accessibility | Can work remotely across different locations | Depends on the designer’s service area |
| Project coordination | Physical work may remain the homeowner’s responsibility | Some designers offer additional coordination services |
Before hiring a designer, clarify the expected deliverables, revision limits, timeline, and any additional charges. For virtual projects, confirm how measurements will be checked. For in-person services, ask whether purchasing, installation, and contractor coordination are included in the agreed scope.
Budget-Friendly Interior Design and Home Decor Strategies
Creating a stylish and functional home does not always require a large budget. Prioritizing practical improvements and reusing suitable belongings can produce meaningful changes without unnecessary spending.
Begin by reviewing the furniture and accessories already available. Rearranging seating, changing the placement of artwork, updating cushion covers, or repurposing an existing table may improve a room without requiring major purchases.
A curated shopping list can help prevent impulse buying. Identify the items that are genuinely missing, measure the available space, and compare options before committing to a purchase. Consider durability, maintenance requirements, delivery arrangements, and return policies alongside the initial price.
Phased decorating is another practical strategy. Essential furniture can be purchased first, followed by lighting, textiles, and decorative accents as the budget allows. This approach also gives homeowners time to see how the room functions before making further changes.
Mixing affordable items with a few carefully selected investments can create a balanced result. Existing furniture may work well with new curtains or cushions, while a frequently used desk or mattress may deserve a larger share of the budget.
Paint and fabric samples are worth testing before larger purchases. Colors can look different under daylight and artificial lighting, and a material viewed online may not match its appearance in person. Testing samples in the actual room can reduce the likelihood of costly mismatches.
Common Renovation Pitfalls and How to Avoid Them
Home renovation and interior design projects can become more expensive or inconvenient when measurements, lighting, and everyday needs are overlooked. Planning each change before purchasing materials helps reduce these risks.
Choosing Furniture Without Measuring
Furniture that is too large can restrict movement, while very small pieces may make a room feel unbalanced. Measure the room, doorways, staircases, and access routes before ordering. Mark the proposed furniture footprint on the floor with masking tape to check whether enough space remains for walking and opening doors.
Relying on a Single Light Source
One overhead fixture may leave corners dim and work surfaces poorly illuminated. Plan for general lighting, task lighting, and accent lighting where appropriate. Consider how the room will be used at different times of day, and choose fixtures that provide suitable illumination without creating uncomfortable glare.
Buying Items Too Quickly
Impulse purchases can result in furniture that does not match the layout, color scheme, or intended use. Establish priorities and compare measurements before buying. If possible, view samples and confirm delivery arrangements, assembly requirements, and return conditions.
Overlooking Storage Needs
Decorative storage is useful only when it accommodates the items that need to be stored. Consider what will go inside a cabinet or drawer, how frequently those items are used, and whether the storage can be accessed without moving other furniture.
Making Measurement Errors
Incorrect measurements can affect custom cabinetry, window treatments, shelves, and fitted furniture. Double-check dimensions and account for skirting boards, handles, wall irregularities, and the clearance needed for doors and drawers. For complicated built-in work, verify measurements before production begins.
Ignoring Everyday Movement
A room can look attractive in a drawing but feel inconvenient in practice. Make sure the layout allows people to move between entrances, seating, storage, and work areas comfortably. Check that drawers open fully, chairs can be pulled out, and windows remain accessible.
Careful preparation can prevent many of these problems. Reviewing measurements, lighting, storage, and furniture placement before work begins makes it easier to identify issues while changes are still straightforward.
Frequently Asked Questions About Interior Design and Space Planning
What is the advantage of using 3D renderings before buying furniture?
Three-dimensional renderings can help visualize furniture placement, colors, finishes, and the relationship between different elements. They may reveal proportion or circulation problems before purchases are made. Their accuracy depends on the quality of the measurements and model, so important dimensions should still be verified before ordering furniture or beginning construction.
How do flat-rate design packages compare to hourly billing?
Flat-rate packages establish a fee for a defined scope of work, which can make budgeting easier. Hourly billing charges for the time used and may suit smaller tasks or projects whose requirements are still changing. Compare the deliverables, revision limits, meeting allowances, and additional charges rather than choosing solely by the advertised rate.
How can small rooms be made to feel larger without structural changes?
Use appropriately sized furniture, maintain clear pathways, make good use of vertical storage, and avoid unnecessary clutter. Mirrors and coordinated colors may improve the perception of space, while layered lighting can reduce dark corners. Lightweight window treatments can also help daylight reach more of the room.
How can an open-plan room feel organized without adding walls?
Use furniture groupings, rugs, and lighting to distinguish areas for dining, relaxing, and working. Keep the main walking routes clear and repeat a few colors or materials across the zones to maintain visual continuity. Each area should have a clear purpose without interrupting the overall flow.
What should be prioritized when decorating on a limited budget?
Start with practical needs, including comfortable seating, adequate lighting, suitable storage, and furniture that fits the room. Reuse items where possible and purchase additional decor gradually. Measuring carefully and testing samples before buying can help prevent avoidable costs.
Conclusion
Creative ideas for interior design and space optimization work best when visual appeal and practical needs are considered together. Thoughtful furniture placement, effective storage, balanced lighting, and a consistent color palette can improve the way a room looks and functions without requiring major structural changes.
Start by identifying how each room is used, measuring the available space, and prioritizing changes that make everyday activities easier. Whether the project involves a compact home office, an open-plan living area, or a complete room refresh, careful planning can help create a comfortable and organized home that reflects personal style.

