
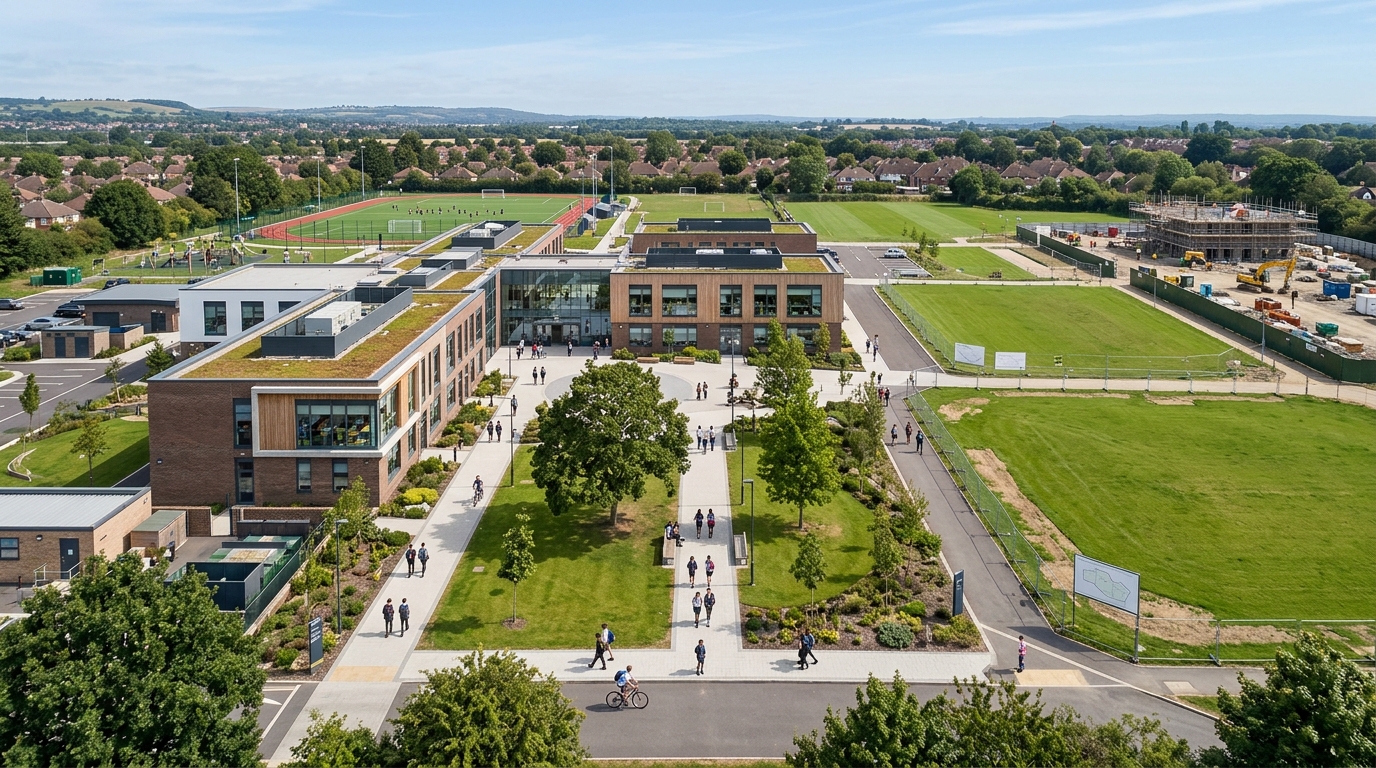
Flexible learning spaces can help schools respond to changing space requirements as enrollment grows, renovation work affects existing rooms, or new programs create demand for different teaching environments. In these situations, modular classrooms can provide additional learning space while giving schools greater flexibility to adjust capacity as campus needs evolve. Rather than planning only for today’s classroom demand, schools can consider how students move through the campus, how facilities are shared, and how learning spaces may need to change in the future.
The real challenge is not simply finding room for another class. Any addition has to work with the daily rhythm of the school: where students enter, how they move between lessons, which facilities they share, and how easily the campus can adapt if requirements change again. Space planning works best when it begins with how the school functions rather than with a simple room count.
Enrollment Growth Needs More Than a Headcount
Student numbers are rarely perfectly predictable. New housing developments, demographic shifts, or a successful academic program can create demand within a relatively short period, while other areas may experience slower or temporary growth. Schools planning around a single enrollment forecast can quickly find themselves with either too little space or capacity they do not need.
A more useful approach is to consider several realistic scenarios. Planners can look at current numbers, expected growth over the next few years, and the likely peak if enrollment rises faster than anticipated. This makes it easier to understand when extra teaching space may be needed and whether that need is likely to be short-term or sustained.
Age groups also matter. An increase of 100 students does not always translate neatly into a fixed number of identical classrooms. Class sizes, subject choices, specialist teaching, and timetable structures can change how much additional space is actually required.
Renovation Can Create Capacity Problems Overnight
Growth is not the only reason schools run short of classrooms. A campus may have enough space on paper but lose several rooms during roofing work, electrical upgrades, structural improvements, or interior refurbishment. The shortage can appear quickly and may last for more than one academic year.
A temporary learning space should therefore be planned alongside the renovation itself, especially when emergency preparedness for unexpected disruptions is part of the broader campus planning process. If a building wing will be unavailable from September to March, the school needs to know where the affected classes will move before work begins. Leaving that decision until construction is under way often leads to compromises such as turning libraries, activity rooms, or other shared areas into classrooms.
Renovation programs may also move across the campus in stages, so renovation planning and project sequencing can helpadministrators coordinate room availability as work progresses. One department can return to its usual rooms just as another has to relocate. Additional teaching areas that can support this shifting demand give administrators more room to manage the timetable without repeatedly reorganizing the rest of the school.
The Right Location Can Matter as Much as the Room
An extra classroom is useful only if students and staff can reach it comfortably throughout the school day, making better infrastructure and accessible movement important parts of campus planning. A space placed too far from related departments, toilets, shared facilities, or supervised circulation routes may solve one problem while creating several new ones.
This becomes especially noticeable on larger school grounds. Younger students generally benefit from shorter and simpler routes between teaching and common areas, while older students may move several times each day between general classrooms, laboratories, libraries, or specialist facilities. The best location depends on who will use the space and how often they need to move elsewhere.
Outdoor areas should be considered too. Open ground may look available on a site plan but could already support play, emergency access, service vehicles, or pedestrian movement. Placing additional teaching space without understanding these patterns can make the wider campus harder to manage.
Modern Teaching Can Change the Type of Space Schools Need
Schools do not always need more rooms because they have more students. Sometimes the way teaching is delivered changes first.
A new language program may require smaller teaching groups. Digital learning initiatives can create demand for technology-oriented classrooms, while vocational programs may need spaces with a very different layout from a conventional classroom. Schools may also introduce intervention rooms, specialist support spaces, or areas for project-based learning.
These changes make the traditional idea of classroom capacity less straightforward. Ten available rooms are not necessarily useful if none of them suits the activity that needs to take place. Campus planning should therefore look at both quantity and function.
Flexibility is particularly useful when a new program is still developing. Schools may not yet know its long-term size or exact space requirements. Adding teaching capacity in stages gives administrators a chance to see how the program is actually used before committing to larger permanent alterations.
Expansion Works Better When the Next Phase Is Considered Early
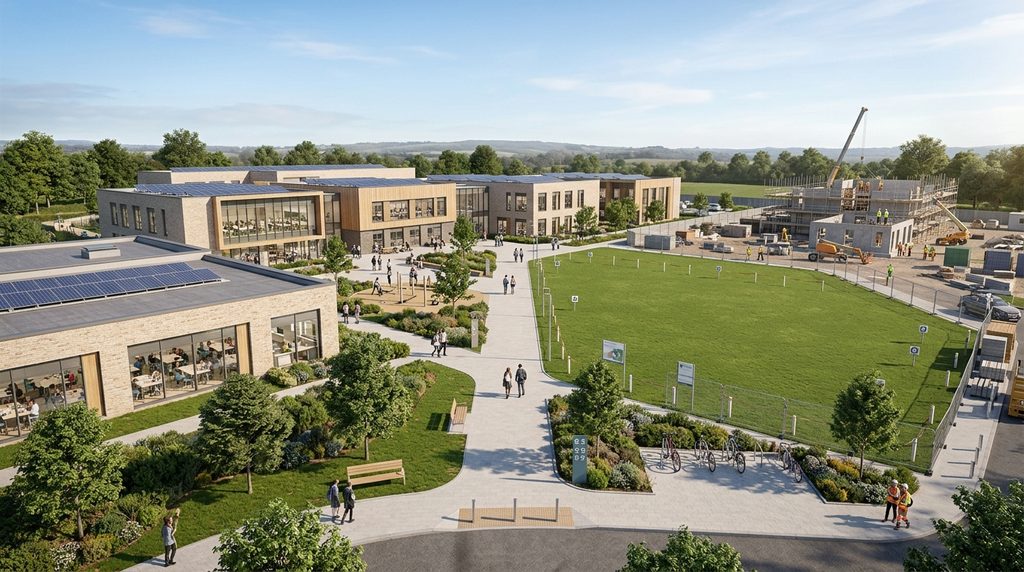
A school may initially need only two or three additional classrooms, but that does not mean the planning process should stop there. If growth continues, the location chosen today can determine whether future expansion is straightforward or unnecessarily difficult.
Access routes, utilities, and surrounding space should be reviewed with the next phase in mind, including electrical safety and building systems that may need to support future learning areas. Adding the first rooms in a position that blocks later development can force the school to reorganize the campus again a few years later. A more thoughtful layout leaves room for additional capacity without disrupting areas that are already working well.
In larger education projects, manufacturers such as Module-T may need to coordinate different building configurations with separate production and delivery phases, particularly when a campus is expanding in stages. Keeping these stages aligned can make it easier to introduce new learning areas without treating each phase as an isolated construction task.
Phased expansion can also help schools avoid creating unnecessary capacity too early. Extra rooms can be added when enrollment, curriculum, or renovation schedules actually justify them, rather than solely on the basis of a distant forecast.
A Classroom Has to Work Within the School Day
Space planning becomes much more accurate when schools look at how rooms are used hour by hour. A campus can appear to have enough classrooms overall and still face shortages at specific times because certain subjects or year groups need space simultaneously.
Timetable data can reveal these pressure points. Some rooms may be heavily used throughout the day while others sit empty for several periods because they are attached to a particular department or difficult for other classes to access. Understanding these patterns can help determine whether the school genuinely needs more physical space or whether part of the problem can be addressed through better scheduling.
Where new learning areas are necessary, the same information can guide their location and purpose. A room positioned close to the departments that need it most is likely to be used more efficiently than one added wherever space happens to be available.
Adding classrooms is ultimately a campus-planning decision, not just a construction one. Enrollment, teaching methods, renovation schedules, and daily movement all influence what kind of space will actually work.
Schools that plan with these factors in mind are better placed to respond when circumstances change. Instead of trying to predict one permanent solution for every future scenario, they can add capacity in a way that follows the actual development of the campus and the people who use it.

