
Key Takeaways
- Foundation underpinning is a site-specific structural solution, not a standard crack repair.
- Soil behavior, groundwater, building loads, access, and nearby structures all influence the design.
- Temporary shoring and carefully staged excavation can be as important as the permanent support system.
- Investigation, engineering, permits, monitoring, and drainage planning should happen before construction begins.
Why Foundation Support Plans Need A Site-Specific Approach
Foundation underpinning is a site-specific structural solution because two buildings can show similar wall cracks yet require completely different solutions. One may have minor seasonal movement, while another may be affected by weak fill, poor drainage, changed loading, or excavation next door. Underpinning is intended to transfer or spread foundation loads where the existing support is no longer adequate for the building or planned work.
Before selecting a method, property owners should understand the cause of movement and the site’s constraints. Homeowners can click to learn more about concrete underpinning and how a staged approach may support an existing foundation. A qualified structural professional can evaluate the structure, review available drawings, and determine whether underpinning is appropriate.
Common Signs That A Foundation May Be Moving
Potential warning signs include diagonal or stair-step masonry cracks, new gaps around trim, floors that feel uneven, doors or windows that bind, and separation between a porch, steps, chimney, or main structure. One small, stable crack does not automatically mean the foundation is failing. Multiple symptoms, especially if they are widening or appearing together, deserve timely review. Similar concerns are discussed in this guide to strata building repairs and maintenance.
Documentation helps distinguish a long-standing cosmetic issue from active movement. Dated photographs, crack gauges, floor-level readings, and notes taken after heavy rain or nearby construction can give the project team a useful baseline. The goal is not to diagnose a structure from one symptom, but to identify patterns and their likely causes.
How Soil Conditions Influence Foundation Movement
Foundations rely on the soil below them to carry loads. Dense, stable bearing material behaves differently from loose fill, expansive clay, saturated sand, organic soils, or weathered rock. Moisture changes can alter soil volume or strength, while erosion, leaking water lines, poor roof drainage, and groundwater can undermine reliable support. Understanding basement moisture control and waterproofing can also help identify water-related problems around foundations.
Surface observations alone cannot show every condition below a footing. Soil borings, test pits, groundwater observations, and records of prior site work can reveal changes in soil layers and potential obstructions. For example, a shallow footing can perform acceptably for years until altered drainage or nearby excavation changes the ground conditions around it.
How Building Loads Change The Design
Foundation needs can also change when the building changes. Added stories, masonry features, rooftop equipment, heavy machinery, or renovations that create wider openings may redirect loads through walls, beams, columns, and footings. Engineers consider permanent building weight, occupancy-related loads, wind or seismic effects where applicable, and uneven loading across the structure.
An older building may therefore need foundation work even without dramatic cracking. The design question is whether the existing foundation can safely support current and proposed loads under actual site conditions, not simply whether the visible walls look sound.
Main Underpinning Methods
Mass Concrete And Beam-And-Base Underpinning
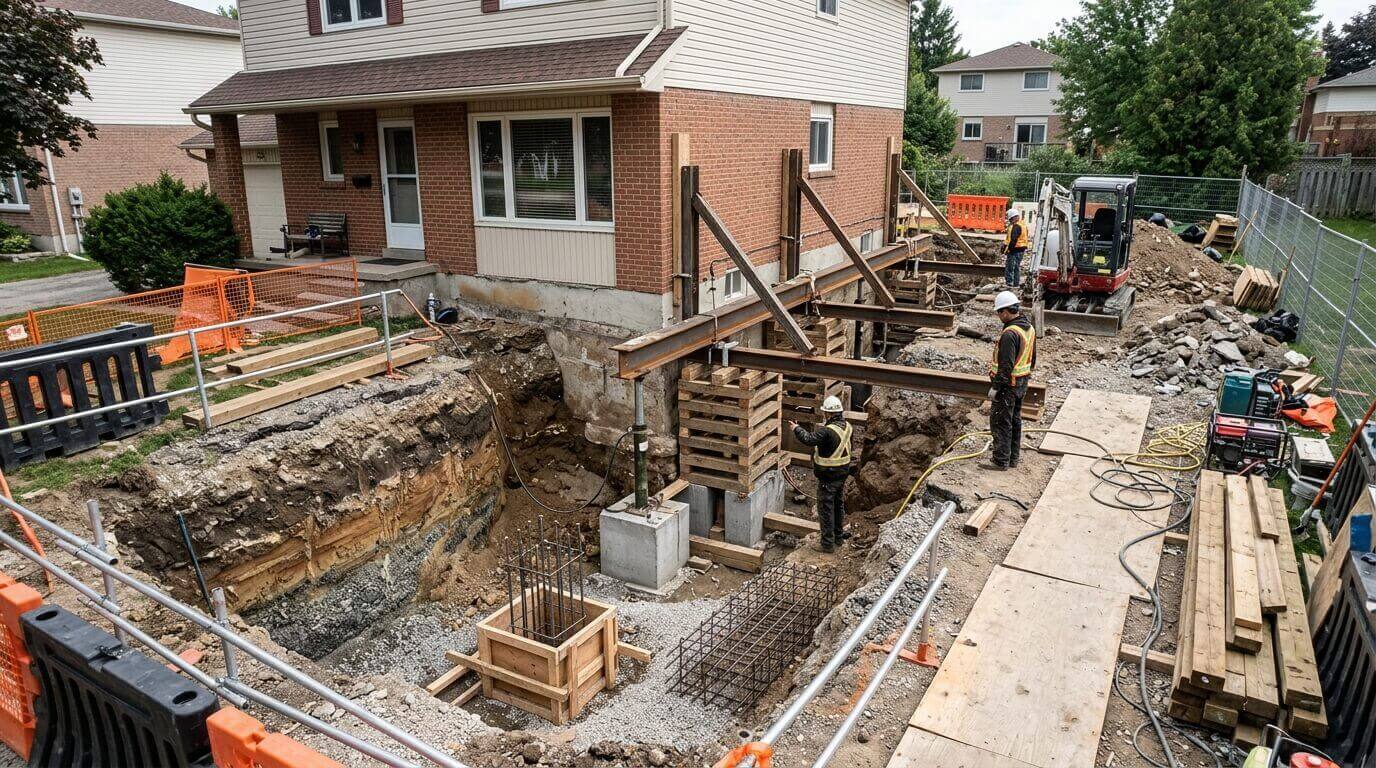
Mass concrete underpinning commonly involves excavating small, planned sections beneath an existing footing and placing concrete to extend support lower. Beam-and-base systems use reinforced concrete beams and deeper bases to distribute loads across selected support points. Both approaches require sequencing to prevent excessive soil removal beneath a foundation at once.
Micropiles, Helical Piles, And Ground Improvement
Micropiles can reach deeper bearing layers where access is restricted or shallow soils are unsuitable. Helical piles may be considered where controlled installation, limited vibration, or tight working space matters. In some situations, grouting or another soil-improvement method may strengthen or stabilize ground without large open excavations. The right choice depends on engineering, access, soil and water conditions, vibration limits, and construction goals.
The Role Of Shoring During Underpinning Work
Shoring is temporary support used during excavation, foundation exposure, or load-transfer work. Permanent underpinning remains as part of the completed support system. Depending on the plan, temporary measures may include needle beams, braces, hydraulic supports, rakers, or excavation protection designed for the site.
Excavation can affect both workers and existing structures. OSHA guidance on trenching and excavation emphasizes soil evaluation, protective systems, utility location, water control, safe access, and competent-person inspections. These concerns become especially important when digging near footings, sidewalks, utilities, or occupied buildings.
A Typical Underpinning Project Sequence
- Initial review: Record cracks, floor elevations, drainage concerns, past repairs, and proposed changes.
- Structural and geotechnical assessment: Review load paths, foundation conditions, soil layers, groundwater conditions, and potential obstructions.
- Site planning: Locate utilities, confirm access, document neighboring conditions, and prepare permits and safety controls.
- Design and temporary support: Establish the underpinning layout, excavation sequence, shoring needs, and monitoring plan.
- Staged installation: Complete planned sections in sequence, then transfer load to the new support under controlled conditions.
- Final review: Inspect the completed work and address waterproofing, drainage, restoration, and documentation.
Groundwater, Drainage, And Monitoring
Water can complicate excavation, soften or wash out soil, and interfere with concrete placement. A plan may require controlled pumping, diversion, waterproofing, or drainage improvements, but uncontrolled water removal can also affect adjacent soils. Nearby construction can introduce settlement, vibration, or changes in groundwater that must be considered before work begins.
Many jurisdictions require detailed planning when support work could affect adjacent properties. For example, New York City requires a pre-construction report and a monitoring program for certain underpinning and support-of-excavation work involving nearby structures under its shoring and underpinning requirements. Monitoring may include survey points, crack gauges, digital levels, tilt readings, or vibration measurements, with action thresholds established before construction.
Questions To Ask Before Work Begins
- What is causing the movement, and what evidence supports that conclusion?
- What soil and groundwater information supports the selected design?
- How will workers, occupants, utilities, sidewalks, and neighboring structures be protected?
- What temporary support stays in place during each excavation stage?
- What permits, inspections, and professional approvals apply to the project?
- How will unexpected soil, water, or foundation conditions be handled?
Conclusion
Successful underpinning matches the support method to the building, soil, loads, water conditions, and available work area. Avoiding shortcuts, identifying the cause of movement, carefully sequencing excavation, and monitoring conditions throughout construction can reduce avoidable risk. When foundation movement or nearby excavation raises concerns, careful investigation is a safer starting point than a rushed repair.

