
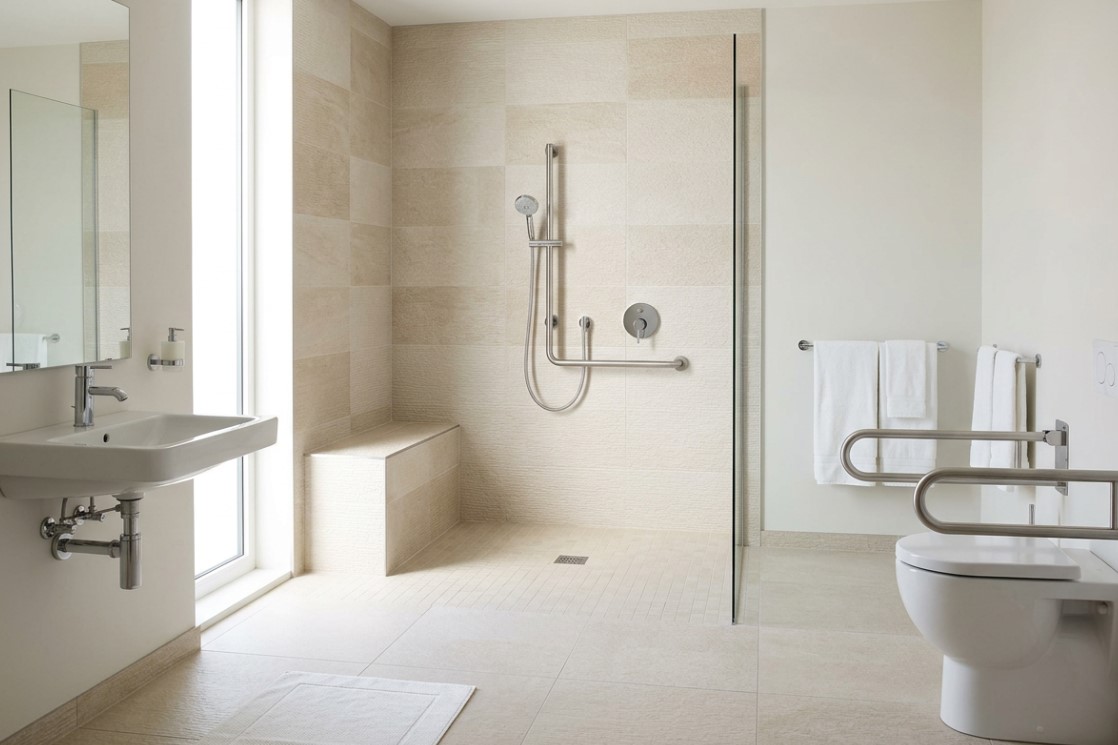
For many, the bathroom is a crucial space for daily routines and personal independence. However, for individuals facing mobility challenges, a standard shower can present significant mobility barriers, increasing the risk of falls and limiting autonomy.
Ensuring bathroom safety, especially in the shower area, is paramount for independence at home and successful aging in place. This is where a thoughtfully designed shower for handicap becomes not just a convenience, but a necessity. By focusing on universal design principles, we can transform bathrooms into safe, comfortable, and accessible environments.
This article will explore the essential features and practical considerations for creating a truly wheelchair accessible shower. We will delve into key design elements, planning steps, and innovative solutions that balance functionality with aesthetic appeal, ultimately enhancing home safety and preventing falls.
Creating a safe and functional bathroom for individuals with mobility challenges requires careful consideration of various design elements. Our goal is to eliminate barriers, enhance ease of use, and promote independence within the space. A key focus is on barrier-free access and optimizing bathroom footprints to allow for comfortable maneuvering, especially for those using wheelchairs, walkers, canes, or other mobility aids. Designing with accessibility in mind does not mean sacrificing visual appeal; modern architectural approaches seamlessly integrate safety mechanisms, non-slip surfaces, and low-profile fixtures into elegant, contemporary aesthetic schemes that add substantial long-term value to the home.
Curbless and Zero-Threshold Accessible Bathroom Modifications
One of the most critical aspects of a wheelchair accessible shower is the elimination of barriers at the entry point. A zero-step entry or curbless design is fundamental, allowing for direct roll-in access without the need to lift feet or navigate over a raised threshold. This design significantly reduces the risk of falls and makes the shower accessible for everyone, regardless of mobility level.
To achieve a true curbless shower, meticulous planning for shower drains and overall drainage is essential. This often involves incorporating a linear drain or a strategically placed center drain, combined with a carefully sloped floor. The floor must gently pitch towards the drain, ensuring efficient water containment without creating noticeable inclines that could impede wheelchair movement. The slope should be subtle enough to feel flat to the user, typically no more than 1/4 inch per foot. This precise floor sloping is crucial for both functionality and safety. Recessing the shower pan subfloor during framing allows the finished tile plane to align seamlessly with the surrounding dry bathroom floor, preventing unwanted water migration while eliminating trip hazards.
Furthermore, ensuring ample wheelchair clearance around the shower area is vital. This means designing the space to allow for a full 360-degree turn within the shower or the immediate vicinity, typically requiring a minimum clear floor space of 30 by 48 inches within the shower itself, and a 60-inch turning radius in the overall bathroom. Transition-free flooring throughout the bathroom, extending into the shower area, further enhances safety and ease of movement. Where transitions are unavoidable, threshold beveling can smooth out minor height differences, preventing tripping hazards. Eliminating shower curbs to create a flat, zero-step entry is a primary actionable step in any accessible bathroom remodel.
Wet Room Layouts and Open-Concept Shower Designs
For small bathrooms or those seeking maximum flexibility, a wet room design offers an excellent solution for wheelchair accessibility. In a wet room, the entire bathroom floor is waterproofed, effectively making the whole space a shower area. This approach eliminates the need for a separate shower enclosure or raised curb, providing unparalleled space maximization and unobstructed turning radius for wheelchairs.
Wet rooms are particularly beneficial in small bathrooms where traditional shower stalls might feel cramped. By removing physical barriers, the space feels larger and more open, facilitating easier transfers and assistance if needed. The open concept design also allows for greater flexibility in positioning shower chairs or commodes, as well as providing clear sightlines and easy access for caregivers assisting loved ones with daily hygiene routines.
Implementing a wet room requires robust tanking systems and professional-grade waterproof membranes beneath the floor and extending up the walls. This ensures complete water containment and protects the underlying structure from moisture damage over decades of use. While a full wet room may not always include a physical shower screen, a partial glass panel, deflector wall, or a weighted shower curtain can be used to minimize splash outside the immediate showering zone while still maintaining an open feel. Utilizing wet room layouts is a proven way to maximize maneuverability within compact bathroom footprints, making them a popular choice for adaptive bathroom remodels.
Non-Invasive Accessible Bathroom Modifications for Immediate Safety
Not every accessible shower solution requires a full-scale renovation. For those seeking immediate or temporary mobility solutions, or for renters who cannot undertake permanent structural changes, non-invasive options are available. These adaptive equipment choices can significantly enhance safety and independence without the commitment and cost of a major remodel.
One excellent example of such an adaptive solution is the use of portable wheelchair-accessible shower stalls. These innovative units offer a complete showering experience that can be set up in an existing bathroom or even another room, providing a safe and accessible bathing environment without altering the home’s permanent structure. They are ideal for situations requiring temporary mobility assistance, during recovery from an injury, or for individuals living in rental properties.
These non-remodel solutions typically feature built-in ramps for easy roll-in access, waterproof enclosures, and often include features like handheld showerheads and comfortable seating. Their rapid installation and ability to be moved make them a flexible and practical choice for various needs, including rental adaptations. Exploring options like these can provide immediate relief and enhanced safety while long-term plans are developed or as a permanent solution in specific circumstances.
Key Planning Steps and Mistakes to Avoid in Accessible Bathroom Remodels
Undertaking an accessible bathroom remodel is a significant project that requires careful planning, technical precision, and attention to detail. Our goal is to create a space that is not only highly functional and safe but also aesthetically pleasing, seamlessly integrating accessibility features into a beautiful design that supports lifelong comfort.
Material Selection, Lighting, and Hardware Specifications
The choice of materials and fixtures plays a crucial role in the safety and usability of an accessible shower. For bathroom flooring, slip-resistant tile is paramount. Non-slip ceramic tile, porcelain mosaic sheets, or textured natural stone are common and effective choices to improve safety for all users, especially those with mobility challenges. Smaller mosaic tiles provide additional traction due to increased grout lines, offering superior grip under wet conditions. When selecting tiles, look for those with a high Dynamic Coefficient of Friction (DCOF) rating of 0.42 or greater. Beyond the shower floor, extending slip-resistant flooring throughout the entire bathroom is an essential best practice.
Wall reinforcement behind the shower walls is non-negotiable for the secure installation of grab bars. These essential safety devices must be anchored into solid blocking or studs to support significant weight—typically rated for at least 250 to 500 pounds of pull force. ADA-compliant grab bars should be installed horizontally at specific heights (typically 33-36 inches from the floor) and vertically in strategic locations, such as near the shower entry, seat, and water controls. Installing comprehensive 2×6 or 2×8 wood backing throughout the entire shower framing envelope before closing the walls allows future grab bars or fold-down benches to be positioned anywhere without structural compromise.
Natural lighting can dramatically improve visibility and mood in an accessible shower. Incorporating exterior windows directly within accessible shower enclosures, where privacy allows, maximizes natural light in the space. If direct windows aren’t feasible, consider light tubes or strategically placed recessed LED lighting rated for wet locations to ensure the area is brightly and evenly lit, eliminating shadows that can create tripping hazards. Privacy windows with frosted or obscured glass can provide natural light while maintaining complete discretion.
Finally, selecting appropriate hardware is key. A handheld showerhead mounted on an adjustable slide bar offers effortless flexibility for users whether seated or standing, equipped with an extra-long, tangle-free hose. Thermostatic valves are crucial for preventing scalding by maintaining a consistent water temperature, even when other water sources in the house are used simultaneously. Lever-style handles, push-button controls, or touch-activated smart fixtures are far easier to operate than traditional twist knobs for individuals experiencing arthritis or limited manual dexterity.
Critical Remodeling Pitfalls and Drainage Considerations
While the benefits of an accessible shower are clear, several common mistakes can undermine even the best intentions. One of the most frequent pitfalls in curbless shower design is inadequate drainage. Without proper floor sloping and a sufficient drain system, water can pool or escape the shower area, creating slip hazards and potential water damage to surrounding walls and subfloors. The floor must be graded precisely towards the drain, typically at a minimum of 1/4 inch per foot, to ensure efficient water runoff. For larger showers, multiple drains or linear drains placed along the back wall or entrance threshold may be necessary to manage high water volumes effectively.
Another common oversight is steep grading within the shower itself. While a slope is necessary, if it’s too pronounced, it can make it difficult for wheelchairs to navigate or create an unstable, slippery surface for standing users. The goal is a gentle, uniform, and almost imperceptible slope across the wet footprint.
Narrow doorways are a significant barrier that often goes unaddressed in bathroom remodels. A standard doorway may be too narrow for a wheelchair or walker, requiring widening to at least 32 inches of clear opening (preferably 36 inches). Pocket doors or offset swing-clear hinges can provide critical additional inches without requiring structural wall alterations. Similarly, an insufficient turning radius within the bathroom or shower can render the space unusable for a wheelchair user, even if the shower itself is curbless. A 60-inch diameter clear floor space is generally recommended for a full 360-degree turning radius.
Lastly, neglecting wall reinforcement for grab bars or installing them into unreinforced drywall using plastic anchors is a critical safety error that risks severe structural failure. Grab bars must be anchored securely into solid wood blocking or structural studs. Failing to plan for this during the initial framing stage means a much more complicated and costly retrofit later. Avoiding these tripping thresholds and ensuring sufficient space, robust structural support, and thoughtful plumbing engineering are paramount for building a truly safe, comfortable, and accessible bathroom for years to come.

