
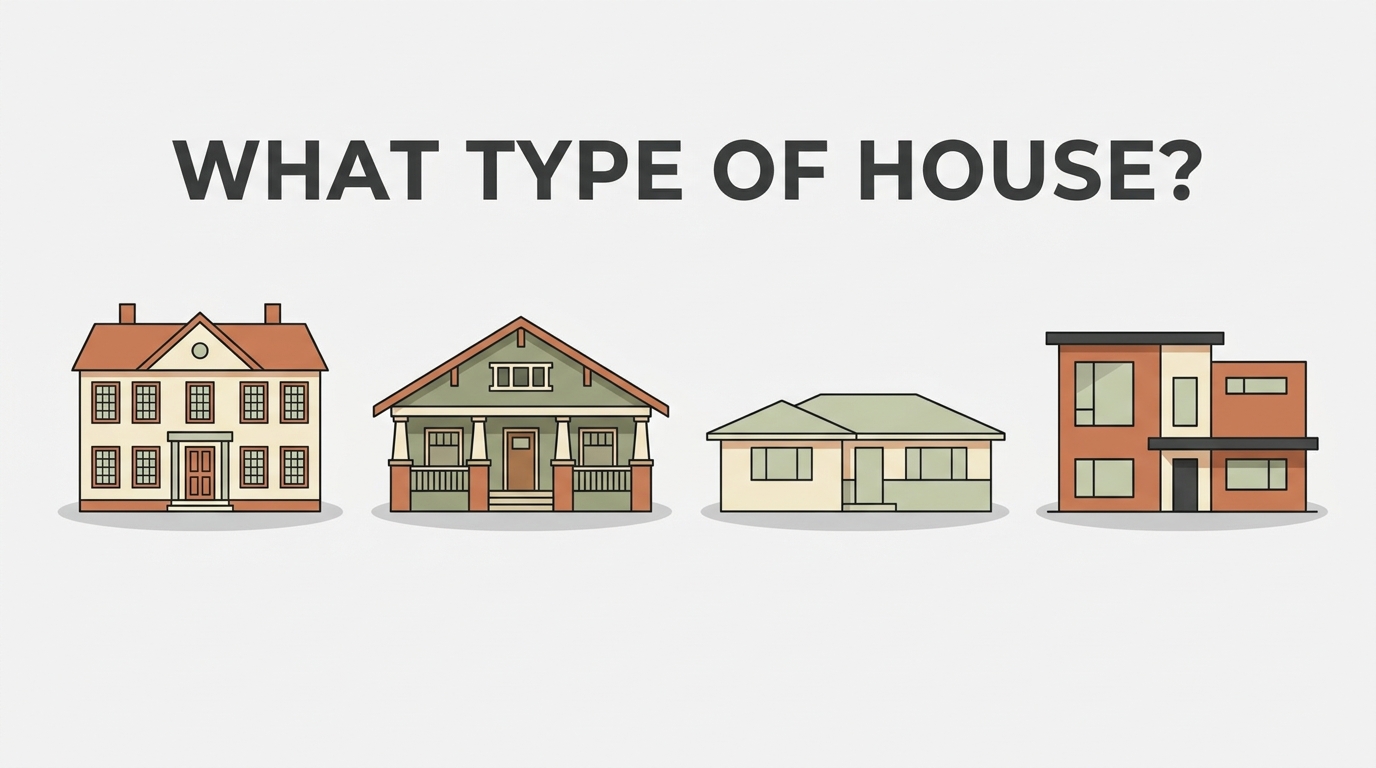
If you have ever stood on your porch and wondered, “what type of house do I have,” you are not alone. Most homeowners can describe their house room by room, but few can name its architectural style, structure type, or foundation with confidence. The short answer is that you can usually identify your house by looking at four things: the roofline, the window pattern, the exterior materials, and the overall shape of the building. This guide walks through each of those clues, shows you the most common house styles found across the country, and explains the difference between architectural style, structure type, and construction method, since people often mean different things when they ask this question.
By the end, you will know exactly where to look on your own home and how to confirm what you find using public records if you want a definitive answer.
Quick Answer: How to Figure Out What Type of House You Have
Before getting into the details, here is the fast version. Walk to the street and look at your house from the front.
- Check the roof shape. A steep, triangular roof suggests Colonial, Tudor, or Cape Cod influences, while a low, wide roof usually points to Ranch or Mid-Century Modern styles.
- Count the stories and look for symmetry. Evenly spaced windows and a centered front door are strong signs of Colonial or Georgian styles.
- Look at the siding and trim. Brick, wide wood clapboard, stucco, and stone each suggest different regional and historical styles.
- Notice the porch, columns, and roof overhangs. Deep eaves and tapered columns often mean Craftsman, while a wraparound porch leans Farmhouse or Colonial Revival.
If you want a verified answer rather than an educated guess, your county property assessor’s office keeps a record of the year your home was built and, in many cases, its listed structure type, which narrows things down quickly.
Why Knowing Your House Type Actually Matters
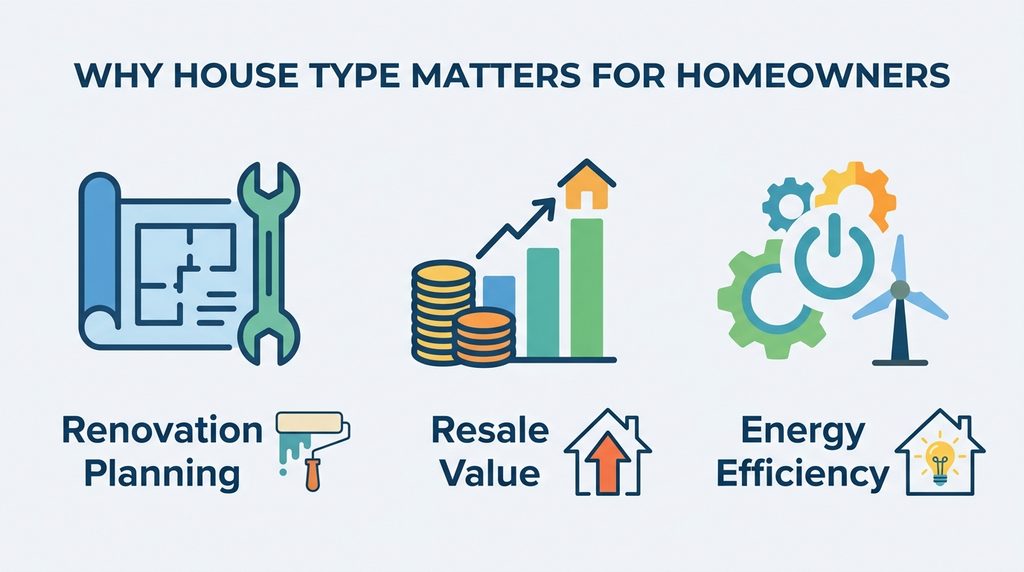
This is not just a fun trivia question. Knowing your house’s style and construction type affects real decisions you will eventually face as a homeowner.
Renovation planning is the biggest one. A Craftsman bungalow with exposed rafter tails and a Tudor cottage with steep gables call for very different repair techniques and materials if you want the house to keep its character. If you are budgeting for exterior work, understanding your home’s original construction also helps you compare the cheapest material to build a house against what your home already uses, so replacements match rather than clash.
Resale value is another factor. Buyers searching for a specific style, such as Mid-Century Modern or Victorian, will pay attention to whether your listing accurately reflects it. Real estate agents and appraisers also use architectural style as one data point when comparing your home to similar sales nearby.
Energy performance ties in as well. Older homes built before 1990 often have little to no wall insulation, and the construction era of your home is a useful starting point when deciding where to prioritize upgrades to your home’s insulation.
Step-by-Step: How to Identify Your House’s Architectural Style
Architectural style is what most people mean when they ask this question, so start here. Grab a notebook, walk around the exterior of your home, and work through these steps in order.
Step 1: Study the Roofline First
The roof is often the fastest way to narrow down a style. A steeply pitched gable roof (the classic triangle shape) is common in Colonial, Cape Cod, and Tudor homes. A low-pitched or flat roof usually signals Ranch, Mid-Century Modern, or Contemporary construction. A gambrel roof, which has two slopes on each side and looks barn-like, points toward Dutch Colonial or Georgian influence. A hipped roof, where all four sides slope down to the walls, is common in French Colonial and some Craftsman homes.
Step 2: Check Window Placement and Shape
Symmetrical, evenly spaced windows on either side of a centered front door are a hallmark of Colonial and Georgian styles. Tall, narrow windows with decorative crowns often appear on Victorian and Italianate homes. Wide picture windows with minimal trim are typical of Ranch and Mid-Century Modern houses, while small, deep-set windows with heavy trim suggest a Tudor influence.
Step 3: Look at the Exterior Materials
Brick and stone construction is common in Colonial, Georgian, and Tudor homes, particularly in older neighborhoods in the eastern and midwestern regions. Wide horizontal wood or vinyl siding, often called clapboard, is typical of Cape Cod, Farmhouse, and Colonial Revival homes. Stucco with a smooth or textured finish points to Mediterranean, Spanish Revival, or Southwestern-style homes. Board-and-batten siding, which alternates wide boards with narrow strips, is a signature of modern Farmhouse design.
Step 4: Examine the Porch, Entry, and Columns
A deep, covered front porch with tapered or square columns is a strong Craftsman indicator. A wraparound porch with turned spindle railings often belongs to a Victorian or Farmhouse home. A small, understated entry with a simple pediment above the door leans Colonial or Federal. No porch at all, paired with clean geometric lines, usually points to Modern or Contemporary design.
Step 5: Note the Overall Shape and Symmetry
Step back and look at the building as a whole. A simple, symmetrical rectangle usually means Colonial, Georgian, or Cape Cod. An irregular, asymmetrical shape with multiple gables and varied rooflines often signals Victorian or Queen Anne styling. A long, single-story rectangle that hugs the ground is the signature shape of a Ranch house.
Step 6: Confirm With the Building Date
Once you have a guess, check when your home was built. County assessor records and title documents usually list this, and it can rule out styles that do not match the era. A house built in 1962, for example, is far more likely to be Ranch or Mid-Century Modern than Victorian, regardless of a few overlapping features.
Identification Cheat Sheet: Roofline and Features by Style
| Style | Roof Shape | Common Materials | Signature Feature |
|---|---|---|---|
| Colonial | Steep gable, symmetrical | Brick, wood clapboard | Centered door, evenly spaced windows |
| Cape Cod | Steep gable, low walls | Wood shingle, clapboard | Dormer windows, central chimney |
| Craftsman/Bungalow | Low-pitched gable | Wood, stucco, stone accents | Deep porch with tapered columns |
| Victorian | Steep, irregular, multi-gabled | Wood siding, decorative trim | Asymmetrical shape, ornate detailing |
| Tudor | Steep, cross-gabled | Brick, stucco, half-timbering | Decorative false timber framing |
| Ranch | Low-pitched or flat | Brick, wood, stucco | Long, single-story rectangular plan |
| Mid-Century Modern | Flat or low-slope | Wood, glass, stone | Large windows, open floor plan |
| Farmhouse | Steep gable, simple | Board-and-batten, wood siding | Wraparound or covered front porch |
| Mediterranean | Low-pitched, red tile | Stucco | Arched windows and doorways |
| Contemporary | Flat, mixed, or sculptural | Metal, glass, mixed materials | Asymmetry and unconventional shapes |
A Closer Look at Common American House Styles
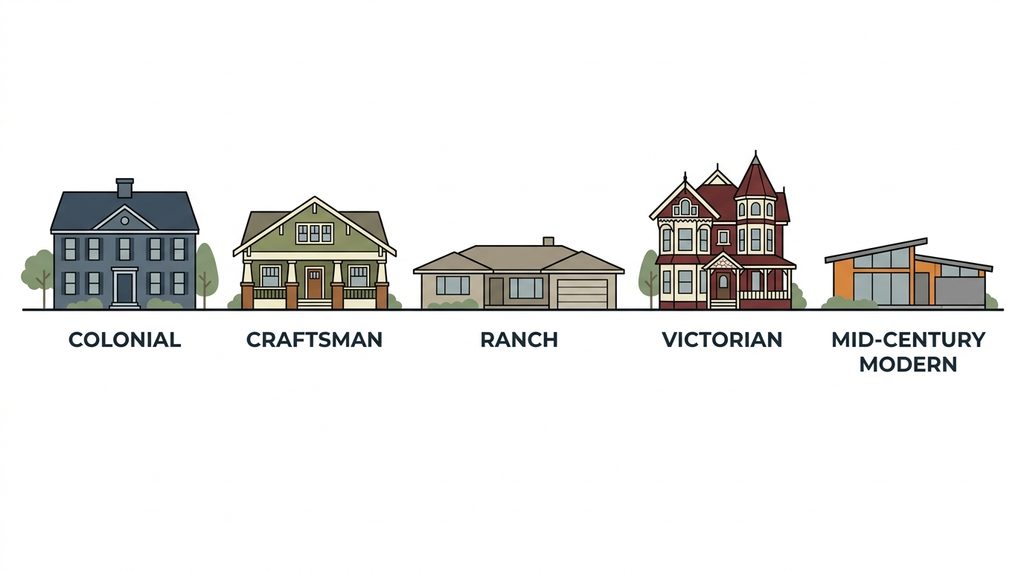
Once you have narrowed things down using the steps above, it helps to read a short description of the most likely candidates. Here are the styles homeowners ask about most often.
Colonial. This is one of the most common styles nationwide, recognizable by its symmetrical facade, centered front door, and evenly spaced windows on two or more stories. Colonial homes were originally influenced by British, Dutch, and French settlers, and the style was revived heavily in the early 20th century, so most colonial-style homes you see today outside the Northeast were actually built decades later as a stylistic revival rather than during the original colonial period.
Cape Cod. Low, broad, and compact, Cape Cod homes usually have a steep roof, a central chimney, and dormer windows poking through the roofline. The style became especially popular after World War II when it offered an affordable, efficient design for returning veterans and their families.
Craftsman and Bungalow. These homes grew out of the early 20th-century Arts and Crafts movement as a reaction against ornate Victorian excess. Look for low-pitched roofs, wide overhanging eaves, exposed rafter tails, and a deep front porch supported by tapered columns. Interior details often carry through as well, so if your home has original wood trim or a paneled front door, it is worth reading about parts of a door to identify whether the hardware and construction match the Craftsman period.
Victorian. An umbrella term for several ornate 19th-century styles, including Queen Anne and Italianate. Victorian homes tend to be asymmetrical, with steep multi-gabled roofs, decorative trim, and a mix of textures and colors on the exterior.
Tudor. Recognizable by steep, cross-gabled roofs and decorative half-timbering, which mimics the exposed wood framing of medieval English cottages. Tudor homes were especially popular in American suburbs during the 1920s and 1930s.
Ranch. A long, single-story home with a low-pitched roof and an open, informal floor plan. Ranch houses dominated new construction in the mid-20th century and remain one of the most common house types in suburban America today.
Mid-Century Modern. Defined by clean lines, flat or gently sloped roofs, large windows, and a strong connection between indoor and outdoor space. If your home has this look, pairing it with period-appropriate fixtures, like the ideas in this mid century modern pendant light guide, can help the interior match the architecture.
Farmhouse. Traditionally simple and functional, with a steep gable roof and a covered front porch. The modern farmhouse trend, popularized in the 2010s, added board-and-batten siding, black window frames, and metal roof accents to the classic form.
Mediterranean. Marked by a red tile roof, smooth stucco walls, and arched windows or doorways, this style draws on the architecture of coastal Europe and is especially common in warmer regions.
Contemporary. A catch-all for newer homes that combine bold geometric shapes, mixed materials, and large glass surfaces without following a single historical template.
Beyond Architecture: Other “Types” of House You Might Be Asking About
Not everyone asking “what type of house do I have” is asking about architectural style. Sometimes the question is really about how the home is legally classified or how it was built. Here are the other common meanings.
Structure Type: Single-Family, Attached, or Multifamily
This describes how your home relates to the units around it, and it matters for insurance, zoning, and mortgage purposes. A single-family detached house stands entirely on its own lot with no shared walls. A single-family attached house, such as a townhouse or rowhouse, shares one or more walls with a neighboring unit but is still individually owned. A unit inside a multiunit residential building, like a duplex, triplex, or apartment building, is classified separately again. National housing surveys track units-in-structure data using these same categories as one of the standard ways to describe housing stock across the country.
Construction Type: Site-Built, Manufactured, or Modular
This describes how and where your home was actually built, and it can affect financing, insurance, and resale value. A site-built home is constructed entirely on its final location using traditional methods and materials. A manufactured home is built in a factory on a permanent steel chassis and must meet federal construction standards known as the HUD Code, which covers everything from structural design to fire resistance and energy efficiency. A modular home is also factory-built, but instead of the HUD Code, it follows the same state and local building codes required for site-built homes, and it is placed on a permanent foundation once delivered.
If you are unsure which category your home falls into, check for a red certification label on the exterior of a manufactured home, since federal rules have required this tag since 1976.
Foundation Type: Slab, Crawl Space, or Basement
Your foundation affects moisture control, storage space, and repair costs. A slab foundation is a thick concrete pad poured directly on the ground, with no space underneath the home. A crawl space foundation raises the home a few feet above grade, usually with vents visible around the perimeter, giving access to plumbing and wiring. A basement foundation provides full standing height below the main floor and can often be finished into usable living space.
You can usually tell which one you have just by walking the exterior perimeter of your house. Look for foundation vents or a small crawl-space door for a crawl space, a walkout door or basement window wells for a basement, and a home that sits flush with the ground with no visible gap for a slab.
How to Confirm Your House Style When You’re Not Sure
If your home mixes features from two or three styles, that is normal. Renovations, additions, and regional builders often blend elements, so do not worry if your house does not fit neatly into one box. A few reliable ways to get a more definitive answer include the following.
- Check your county property assessor’s website, which typically lists the year built and sometimes a structure classification.
- Search your address on a major real estate listing site, since agents often note the architectural style in the property description.
- Contact a local historical society if your home is older, especially in neighborhoods with a documented development history.
- Hire a licensed appraiser or architect for a professional opinion if you plan to renovate in a historically accurate way.
- Compare your home’s features against a detailed style reference, since national real estate trade associations publish residential style guides that break down defining characteristics style by style.
- For older or historically notable homes, a searchable federal database of documented historic properties lists recognized architectural classifications by address.
Common Mistakes People Make When Identifying House Styles
A few misconceptions come up again and again, so it helps to address them directly.
Assuming a name on a listing is accurate is one common error. Builders and real estate agents sometimes use style names loosely for marketing purposes, so a home labeled “Craftsman” in a listing may only have one or two features of the actual style.
Confusing structure type with architectural style is another. A house can be a single-family detached home (structure type) built in the Ranch style (architectural style) that sits on a crawl space foundation (foundation type). These are three separate classifications, not interchangeable terms.
Ignoring regional variation is a third mistake. The same style name can look different depending on where you live, since regional materials, climate, and local building traditions all shaped how national trends were adapted.
Conclusion
Figuring out what type of house you have does not require an architecture degree. Start with the roofline, windows, materials, and porch details, compare what you see against the common styles above, and confirm the details with your county property records if you want certainty. Once you know your home’s style, structure type, and foundation, you will be in a much better position to plan renovations, choose matching materials, and describe your home accurately if you ever decide to sell it. If you are already thinking about updates, take a look at how to choose the right wood flooring for your home for practical, style-matched advice on getting the most out of the house you have.
Frequently Asked Questions
How can I find out what architectural style my house is without hiring anyone?
Walk around the exterior and compare the roofline, window pattern, siding material, and porch style against a reference guide like the one above. Most homes can be narrowed down to one or two likely styles this way, and checking the year your home was built through your county assessor’s site will help confirm your guess.
Is it normal for a house to mix more than one style?
Yes, this is very common, especially in homes that have been renovated, expanded, or built by local contractors who blended popular trends. If your home shares features from two categories, it is often described as a hybrid or transitional style rather than forced into a single label.
What is the most common house style in the United States?
Colonial and its later revival versions are among the most widespread styles nationally, while Ranch homes are extremely common in suburban developments built during the mid-20th century. The most common style in your specific area will depend heavily on when your neighborhood was developed.
How do I know if my home is manufactured, modular, or site-built?
Look for a red HUD certification label on the exterior of a manufactured home, which has been required by federal law since 1976. Modular homes typically will not have this tag since they are inspected under the same building codes as a site-built home, and your county building department can confirm the classification on file.
Does my house’s architectural style affect its resale value?
It can, particularly in neighborhoods where buyers actively search for a specific style, such as Mid-Century Modern or Craftsman homes. Accurately describing your home’s style in a listing also helps it show up in the right buyer searches.
What is the easiest feature to spot first when identifying a house style?
The roofline is usually the fastest clue, since steep gabled roofs, low flat roofs, and gambrel roofs each point toward a fairly narrow set of possible styles before you even look at the windows or siding.
Can I find my house’s original architectural blueprints?
Many county building departments keep historical permit records, and older or notable homes are sometimes documented through local historical societies or preservation groups. Availability varies widely by location and by how old the home is.
Why do some real estate listings use different style names than I would expect?
Agents sometimes use popular style terms loosely for marketing appeal rather than strict architectural accuracy. If precision matters to you, it is worth verifying the style yourself using the exterior features covered in this guide rather than relying on the listing description alone.

