
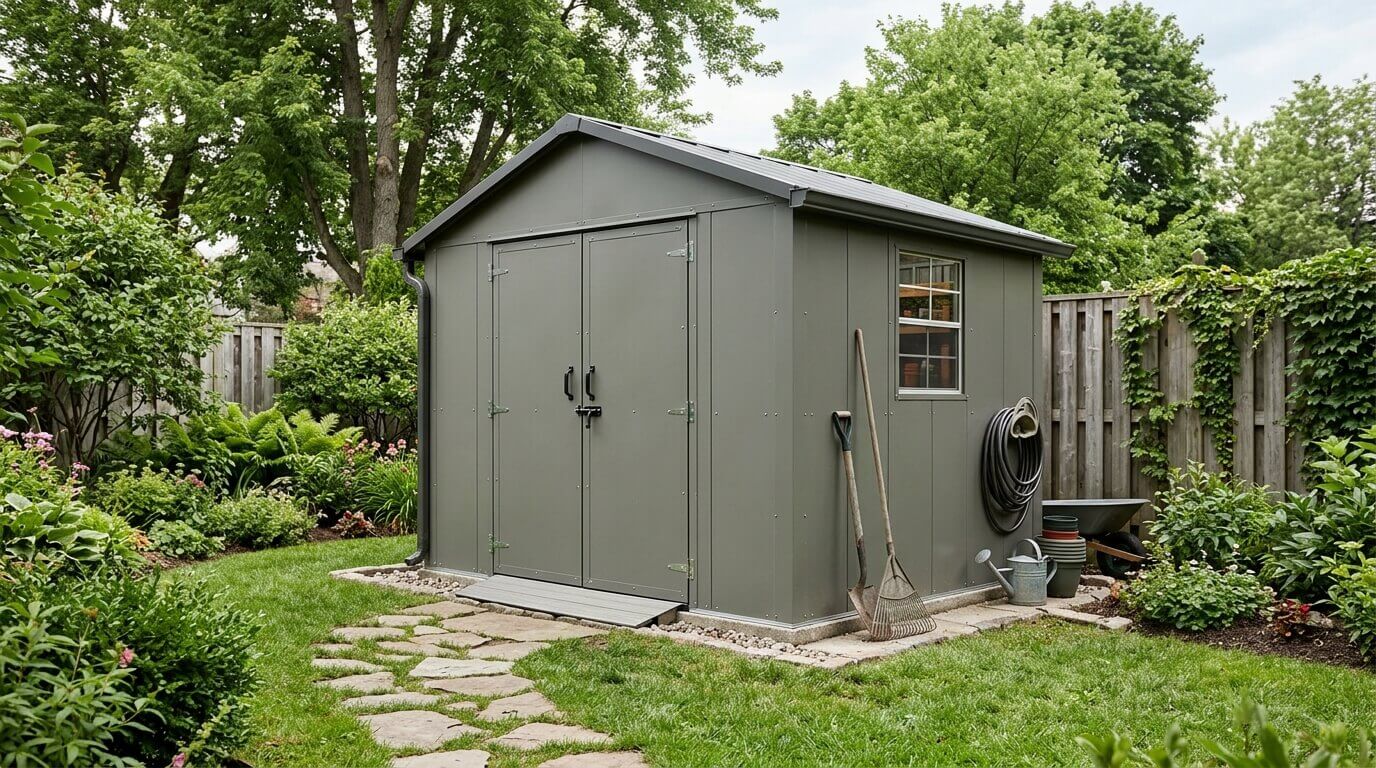
How to plan and build a backyard shed starts with understanding your storage needs, assessing the available space, checking local building requirements, and preparing a realistic budget. Whether the structure will hold gardening tools, provide a workshop, or accommodate hobby equipment, careful planning helps prevent avoidable construction problems.
A backyard shed can make outdoor storage more organised and provide a dedicated area for practical activities. However, its usefulness depends on more than its size. Ground conditions, drainage, building materials, access, structural design, and local regulations all influence the final result. Planning these details before purchasing materials can help keep the project manageable and ensure the finished structure suits the property.
Preparing Your Space and Navigating Regulations
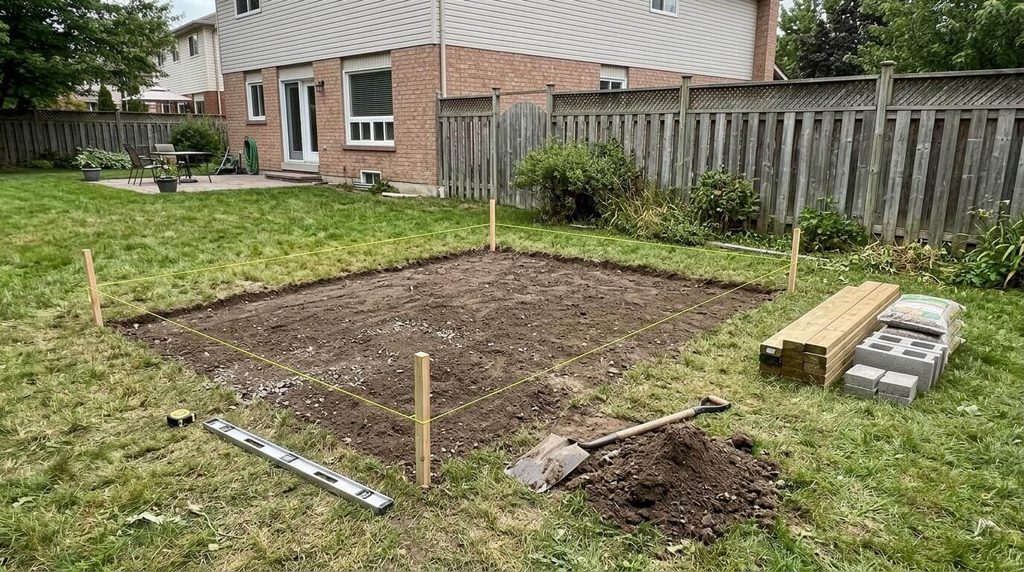
The first step is to assess the yard and identify a suitable location for the proposed structure. Measure the available area, consider how people and equipment will access it, and look for potential obstacles such as trees, existing structures, drainage channels, and underground utilities.
The ground should be suitable for the proposed foundation, with appropriate drainage to prevent water from collecting around the shed. If the site is sloped or uneven, additional preparation may be necessary before construction begins. A systematic garden cleanup and preparation plan can help you identify debris, clear access routes, and organise the area before work starts.
Once the site has been assessed, check the applicable planning and building requirements. In Australia, a typical non-habitable shed is generally classified as a Class 10a building under the National Construction Code. However, classification alone does not determine whether approval is required. The answer depends on the building’s dimensions, location, intended use, and applicable state and local requirements.
Some small sheds may qualify for exemptions, while larger structures or those built in restricted areas may require formal approval. Properties in bushfire-prone areas can also be subject to additional construction requirements, depending on the site’s assessed risk and the relevant regulations.
Before construction, confirm the applicable rules with the relevant council or building authority. Check setbacks from property boundaries, height and floor-area limits, easements, drainage, and any restrictions relating to sewer lines or other underground services. Reviewing a pre-construction site planning checklist can also help identify practical issues that should be addressed before excavation or foundation work begins.
Selecting the Right Blueprint for Your Needs
The best shed design depends on what the building needs to accommodate. A structure intended for gardening tools may require little more than suitable shelving and weather protection, while a workshop may need wider access, additional floor space, electrical outlets, and stronger flooring.
Common construction options include metal-framed sheds, timber structures, and certain resin or composite models. Each has different installation requirements, maintenance needs, and limitations. Steel can offer resistance to termite damage, although corrosion protection and the suitability of the overall design still depend on the materials and environmental conditions. Timber offers flexibility in construction but requires appropriate protection against moisture and pests. Resin models may suit lighter-duty applications, depending on their specifications.
Before selecting a design, compare the building’s dimensions, roof height, door openings, ventilation, foundation requirements, and expected load capacity. Consider whether the shed will need to accommodate heavy equipment, wall-mounted storage, or a workbench.
Accurate drawings are particularly important when a structure requires engineered components or must comply with specific wind-load requirements. It is useful to obtain reliable outdoor shed building plans that match the intended design and site conditions. Confirm that the plans include the necessary structural specifications and are suitable for the relevant building requirements.
Site measurements should also account for underground services and existing infrastructure. A proposed shed that overlaps a sewer line, drainage easement, or other restricted area may require redesign or additional permissions. Confirming these details before finalising the layout can help avoid unnecessary revisions.
Prepare a materials list based on the approved design before buying timber, steel components, fasteners, roofing, or concrete. Allow for cutting waste and check that the selected components are compatible with the plans. If engineering or structural calculations are required, have them prepared or reviewed by an appropriately qualified professional.
What Does It Cost to Build a Backyard Shed?
The cost of a backyard shed depends on its dimensions, construction method, foundation, materials, site preparation, and installation requirements. A basic kit is generally less expensive than a custom-built workshop, but the kit price may not include every component needed to complete the project.
When estimating the total budget, separate the major expenses into the following categories:
- Basic shed kit: The cost depends on the size, material, roof design, and components supplied. Check whether the quoted price includes doors, fasteners, and all required structural elements.
- Site preparation and foundations: Clearing, levelling, drainage improvements, excavation, and a concrete slab can add substantially to the total cost, especially on difficult sites.
- Structural upgrades: Larger spans, stronger framing, additional doors, and site-specific engineering may increase material and design costs.
- Electrical and other services: Lighting, power outlets, plumbing, and ventilation can require additional materials, licensed tradespeople, and approvals.
- Interior fit-out: Shelving, workbenches, insulation, storage systems, and flooring finishes should be included if the shed will serve as a regular workspace.
- Approvals and professional services: Depending on the project, expenses may include permit fees, engineering, surveys, and professional installation.
Treat any online price range as an initial estimate rather than a guaranteed project cost. Prices vary by supplier, location, material specifications, labour rates, and site conditions. Obtain itemised quotations and check exactly what each one includes before comparing options.
It is also sensible to set aside a contingency for unexpected expenses, such as unsuitable ground conditions, drainage work, or changes required to meet building regulations. The appropriate allowance depends on the complexity of the project and how much is already known about the site.
If the structure is intended to become a home office, studio, or other occupied space, assess those requirements separately. Converting a storage shed into habitable accommodation can involve significant additional work, including insulation, ventilation, natural lighting, fire safety, electrical installations, plumbing, and compliance with energy-efficiency requirements. Do not assume that a shed approved for storage can automatically be used as a dwelling.
Essential Features to Consider Before Construction
Once the design and budget are established, review the features that will affect the shed’s everyday use and long-term maintenance.
- Foundation and drainage: Choose a foundation suitable for the soil, structure, and expected loads. Ensure that rainwater can drain away appropriately without causing erosion or directing runoff onto neighbouring properties.
- Ventilation and insulation: If the shed will be used as a workshop or workspace, consider ventilation and insulation suited to the climate and intended activities. These garage comfort and insulation ideas can help you understand factors such as temperature control, moisture, and airflow in enclosed work areas.
- Storage and organisation: Plan shelving, hooks, cabinets, and work surfaces according to the items you intend to store. These home storage planning ideas can help you organise tools and equipment while keeping walkways and working areas accessible.
- Doors and access: Make sure the entrance is wide and tall enough for the equipment or vehicles that will use it. Check that doors can open fully without obstructing pathways or other structures.
- Lighting and electrical safety: Plan suitable lighting and electrical outlets if the shed will be used after dark or for powered equipment. Electrical installations should be completed by appropriately licensed professionals and comply with applicable requirements.
- Security: Consider suitable locks, reinforced door hardware, exterior lighting, and secure windows where necessary. Choose measures based on the equipment stored inside and the level of access required.
- Exterior appearance: Select a roof style, cladding, and colours that suit the surrounding property. These home exterior improvement ideas can help you consider how the shed will fit visually with existing buildings and outdoor areas.
- Future flexibility: If your needs may change, leave enough room for additional storage or work surfaces. Plan future additions early so that they do not interfere with structural elements, access, or essential services.
How Can You Avoid Common Shed-Building Mistakes?
Many construction problems can be reduced by checking the details before work begins. One common mistake is choosing a design before measuring the available space. Another is underestimating foundation costs, overlooking drainage, or assuming that a small building will not require approval.
To avoid these issues, use a practical sequence:
- List the activities and items the shed needs to accommodate.
- Measure the site and identify access routes, slopes, drainage, and underground services.
- Check planning, building, and boundary requirements with the relevant authority.
- Choose a design and materials suited to the intended use and local conditions.
- Prepare a complete budget covering the kit, foundation, installation, services, and approvals.
- Obtain any required permits and technical documentation before construction.
- Follow the approved plans and arrange appropriate inspections where required.
If you are building the shed yourself, be realistic about the skills, tools, and time available. Foundation work, structural framing, roofing, and electrical installations each involve different requirements. Seek qualified assistance where the work exceeds your experience or requires professional certification.
How Do You Plan a Backyard Shed Successfully?
A successful shed project begins with a clear purpose, accurate site measurements, a suitable design, and an understanding of the applicable building rules. Comparing materials and obtaining itemised cost estimates helps you choose a structure that fits your needs without overlooking important expenses.
Before purchasing materials, confirm that the proposed location is suitable, the design meets relevant requirements, and the foundation and drainage arrangements are appropriate. Plan storage, ventilation, lighting, and access according to how the building will be used.
With careful preparation, a backyard shed can provide practical storage or a dedicated workspace for years to come. The most effective design is not necessarily the largest or most elaborate one; it is the structure that makes sensible use of the available space, meets the required standards, and remains functional over time.

